Welcome to this Renovated and Updated manufactured home on a permanent foundation (No Lot Rent) in convenient Chesterfield County location! The 3-bedroom, 2 full bath home offers fresh updates throughout with low-maintenance living and an open-concept layout. The bright kitchen features white cabinetry, Granite countertops, smooth-top range, Vent hood and updated light fixtures, Floors feature durable wood-look LVP flooring throughout. Both full baths have been renovated. Freshly painted with a Neutral color, move-in ready feel. A detached storage shed offering additional storage space. Crawlspace has New Vapor Barrier. Exterior and interior improvements make this home an excellent opportunity for owner-occupants or investors alike. Conveniently located near shopping, dining, major highways, and everyday amenities. Affordable, updated and ready for its new owner! New roof 2026, Hot water heater.
Pending
$159,900
17004 Swift Bluff Ct N, South Chesterfield, VA 23834
3beds
1,008sqft
Manufactured Home
Built in 1984
10,454 Square Feet Lot
$157,200 Zestimate®
$159/sqft
$-- HOA
What's special
- 18 days |
- 396 |
- 37 |
Likely to sell faster than
Zillow last checked:
Listing updated:
Listed by:
Fay Fletcher membership@therealbrokerage.com,
Real Broker LLC 855-450-0442
Source: CVRMLS,MLS#: 2619789 Originating MLS: Central Virginia Regional MLS
Originating MLS: Central Virginia Regional MLSFacts & features
Interior
Bedrooms & bathrooms
- Bedrooms: 3
- Bathrooms: 2
- Full bathrooms: 2
Other
- Description: Tub & Shower
- Level: First
Heating
- Electric
Cooling
- Electric
Appliances
- Included: Electric Water Heater, Range Hood, Stove
- Laundry: Washer Hookup, Dryer Hookup
Features
- Bedroom on Main Level, Ceiling Fan(s), Double Vanity, Eat-in Kitchen, Granite Counters
- Flooring: Vinyl
- Basement: Crawl Space
- Attic: None
Interior area
- Total interior livable area: 1,008 sqft
- Finished area above ground: 1,008
- Finished area below ground: 0
Property
Parking
- Parking features: Off Street
Accessibility
- Accessibility features: Accessibility Features, Stair Lift
Features
- Levels: One
- Stories: 1
- Patio & porch: Stoop
- Pool features: None
- Fencing: Chain Link,Partial
- Body of water: None
Lot
- Size: 10,454 Square Feet
- Features: Cul-De-Sac
Details
- Parcel number: 801630942100000
- Zoning description: MH2
Construction
Type & style
- Home type: MobileManufactured
- Architectural style: A-Frame,Manufactured Home
- Property subtype: Manufactured Home
Materials
- Aluminum Siding, Metal Siding, Wood Siding
- Roof: Rubber
Condition
- Resale
- New construction: No
- Year built: 1984
Utilities & green energy
- Sewer: Public Sewer
- Water: Public
Community & HOA
Community
- Subdivision: Millside
Location
- Region: South Chesterfield
Financial & listing details
- Price per square foot: $159/sqft
- Tax assessed value: $119,900
- Annual tax amount: $1,067
- Date on market: 7/19/2026
- Ownership: Individuals
- Ownership type: Sole Proprietor
F
Fay Fletcher
(804) 926-5902
By pressing Contact Agent, you agree that the real estate professional identified above may call/text you about your search, which may involve use of automated means and pre-recorded/artificial voices. You don't need to consent as a condition of buying any property, goods, or services. Message/data rates may apply. You also agree to our Terms of Use. Zillow does not endorse any real estate professionals. We may share information about your recent and future site activity with your agent to help them understand what you're looking for in a home.
Estimated market value
$157,200
$149,000 - $165,000
$1,650/mo
Price history
| Date | Event | Price |
|---|---|---|
| 7/29/2026 | Pending sale | $159,900$159/sqft |
Source:  CVRMLS #2619789 Report a problem CVRMLS #2619789 Report a problem | ||
| 7/21/2026 | Listed for sale | $159,900+95%$159/sqft |
Source: CVRMLS #2619789 Report a problem | ||
| 5/7/2026 | Sold | $82,000+2.6%$81/sqft |
Source: CVRMLS #2609459 Report a problem | ||
| 4/15/2026 | Pending sale | $79,950$79/sqft |
Source: CVRMLS #2609459 Report a problem | ||
| 4/14/2026 | Listed for sale | $79,950+66.2%$79/sqft |
Source: CVRMLS #2609459 Report a problem | ||
| 1/11/1999 | Sold | $48,100$48/sqft |
Source: Public Record Report a problem | ||
Public tax history
| Year | Property taxes | Tax assessment |
|---|---|---|
| 2025 | $936 +14.1% | $105,200 +15.4% |
| 2024 | $821 +20.4% | $91,200 +21.8% |
| 2023 | $682 +7.1% | $74,900 +8.2% |
| 2022 | $637 -9.8% | $69,200 -6.9% |
| 2021 | $706 +2.8% | $74,300 +2.8% |
| 2020 | $687 +12.3% | $72,300 +12.3% |
| 2019 | $612 +2347.2% | $64,400 +1.1% |
| 2018 | $25 | $63,700 |
| 2017 | -- | $63,700 -2.9% |
| 2016 | -- | $65,600 |
| 2015 | -- | $65,600 +0.6% |
| 2014 | -- | $65,200 |
| 2013 | -- | $65,200 -1.7% |
| 2012 | -- | $66,300 -9.3% |
| 2011 | -- | $73,100 |
| 2010 | -- | $73,100 -0.8% |
| 2009 | -- | $73,700 +4.2% |
| 2008 | -- | $70,700 |
| 2007 | -- | $70,700 +31.7% |
| 2005 | -- | $53,700 +2.7% |
| 2004 | -- | $52,300 +1% |
| 2003 | -- | $51,800 |
| 2002 | -- | $51,800 |
| 2001 | -- | $51,800 |
Find assessor info on the county website
Monthly payment
Climate risks
Neighborhood: 23834
Nearby schools
GreatSchools rating
- 4/10Marguerite F Christian Elementary SchoolGrades: PK-5Distance: 2.4 mi
- 2/10Carver Middle SchoolGrades: 6-8Distance: 1.9 mi
- 4/10Thomas Dale High SchoolGrades: 9-12Distance: 5.5 mi
Schools provided by the listing agent
- Elementary: Marguerite Christian
- Middle: Carver
- High: Thomas Dale
Source: CVRMLS. This data may not be complete. We recommend contacting the local school district to confirm school assignments for this home.
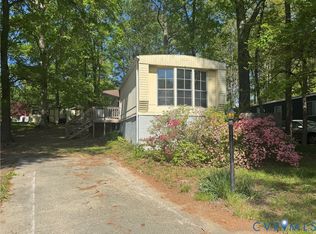
- $82,0003 bd2 ba1k sqft17004 Swift Blf, Colonial Heights, VA 23834Sold
- $160,0003 bd2 ba1k sqft17002 Swift Bluff Ct N, South Chesterfield, VA 23834Sold
- $169,4003 bd2 ba1k sqft17006 Swift Bluff Ct N, South Chesterfield, VA 23834Off Market
- $143,4002 bd2 ba840 sqft17000 Swift Bluff Ct N, South Chesterfield, VA 23834Off Market
- $160,0002 bd1 ba924 sqft17008 Swift Bluff Ct N, South Chesterfield, VA 23834Sold
- $90,0003 bd2 ba1.2k sqft17003 Lansmill Dr, South Chesterfield, VA 23834Sold
- $190,4003 bd2 ba1.2k sqft17005 Lansmill Dr, South Chesterfield, VA 23834Off Market
- $182,9003 bd2 ba1.1k sqft17001 Lansmill Dr, South Chesterfield, VA 23834Off Market
Similar homes
- $115,0003 bd2 ba1.2k sqft17110 Swift Bluff Ct S, South Chesterfield, VA 23834For Sale
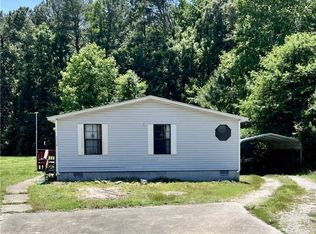 MLS ID #2612699, Eddie Kendall, River City Elite Properties - Real Broker. CVRMLS
 - $173,5002 bd1 ba720 sqft2800 Milhorn St, South Chesterfield, VA 23834For Sale
 MLS ID #2621265, Kenneth Byers, Weichert Brockwell & Associate. CVRMLS
 - $169,9503 bd1 ba978 sqft210 Plumtree Ave, Colonial Heights, VA 23834For Sale
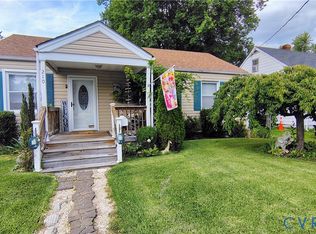 MLS ID #2616617, Connie Lunsford, Swearingen Realty Co. CVRMLS
 - $150,0002 bd1 ba1k sqft32 Elm St, Petersburg, VA 23803For Sale
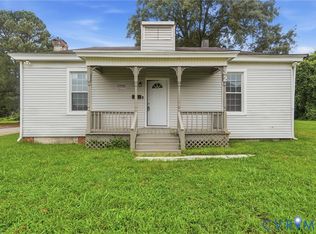 MLS ID #2621356, Kendal Davenport, The Hogan Group Real Estate. CVRMLS
 - $150,5003 bd2 ba1.2k sqft838 Wilcox St, Petersburg, VA 23803For SaleMLS ID #10647078, Franchon Hutchinson. REIN Inc.
- $142,1003 bd1 ba816 sqft80 Henrico St, Petersburg, VA 23803For SaleMLS ID #2621276, Kenneth Byers, Weichert Brockwell & Associate. CVRMLS
- $159,0003 bd1 ba1k sqft915 Rosewood Ter, Petersburg, VA 23805For SaleMLS ID #2620310, Lauri Giles, EXP Realty LLC. CVRMLS
- $175,0003 bd2 ba1k sqft3806 Lee Blvd, North Dinwiddie, VA 23803For SaleMLS ID #2620041, Robin Johnson, RE/MAX Commonwealth. CVRMLS
- $141,5003 bd1 ba807 sqft102 Culpeper Ave, Petersburg, VA 23803For SaleMLS ID #2621288, Kenneth Byers, Weichert Brockwell & Associate. CVRMLS
- $195,0003 bd1 ba1k sqft2337 Maclin Cir, Hopewell, VA 23860For SaleMLS ID #2621230, Jeany Garrido, EXP Realty, LLC. CVRMLS
- $135,0003 bd1 ba1.5k sqft3003 Trenton St, Hopewell, VA 23860For SaleMLS ID #2621071, Mike Hogan, The Hogan Group Real Estate. CVRMLS
- $185,0002 bd1 ba728 sqft2103 Richmond Ave, Petersburg, VA 23803For SaleMLS ID #2620331, Iris Hernandez, United Real Estate Richmond. CVRMLS
- $195,0002 bd2 ba924 sqft27413 Flank Rd, Petersburg, VA 23805For SaleMLS ID #2617178, Josh Chappell, Prince George Realty. CVRMLS
- $--3 bd1 ba960 sqft502 Park Ave, Richmond, VA 23223AuctionAuction.com 2
- $175,0003 bd2 ba1.2k sqft2409 W City Point Rd, Hopewell, VA 23860For SaleMLS ID #2616901, Elmer Diaz, Samson Properties. CVRMLS
- $170,0003 bd1 ba1.1k sqft505 S Jefferson St, Petersburg, VA 23803For SaleMLS ID #2609636, Ron Taylor, Signature Properties. CVRMLS
- $139,9503 bd1 ba1.2k sqft2111 W Broadway, Hopewell, VA 23860For SaleMLS ID #2620586, Bettye Reitmeier, Century 21 Colonial Realty. CVRMLS
- $159,9002 bd2 ba998 sqft908 Winterstick Pl, Richmond, VA 23223For SaleMLS ID #2618522, Teri Zwerman, MSE Properties. CVRMLS
- $189,9003 bd1 ba1k sqft2109 Jackson Ct, Petersburg, VA 23805For SaleMLS ID #2618584, Kenneth Pritchett, Weichert Brockwell & Associate. CVRMLS
- $184,0003 bd2 ba1.2k sqft14 N Old Church St, Petersburg, VA 23803For SaleMLS ID #2619506, Sarah Ellis-Huffman, EXP Realty LLC. CVRMLS
