Stunning Villa in the Lewes Crest Community! Don’t miss this incredible opportunity for a primary residence, second home, or rental investment, where local gems are just steps from your door! Welcome to this beautiful villa located in a small private community with only 31 units and a community pool. Situated east of Route 1, just off the exit onto New Road before hitting the beach traffic! Imagine waking up and strolling across the street to Old World Breads, a family-owned bakery known for its freshly baked breads and pastries. Later, unwind at Beach Time Distillery’s Tasting Room, just a few steps away, where you can sample hand crafted spirits and enjoy specialty cocktails. For your outdoor recreational toys, the Delaware Beach Storage Center is conveniently located right next door, offering secure, gated access to store your boat, wave runner, or RV, all in eyesight. This 4-bedroom, 3.5-bathroom villa with a 1-car garage offers a perfect blend of luxury and convenience. With prime location and direct access to the Georgetown-Lewes Bike Trail, you'll find unparalleled convenience to downtown Lewes. Enjoy a variety of restaurants and shops, and the beach is just a short distance away. For a longer adventure, head into downtown Rehoboth Beach on the Junction & Breakwater Trail. Elegant Interiors include the open floor plan, featuring wainscoting, a dining room and kitchen seamlessly connected to the great room with a coffered ceiling. You'll love the coastal-inspired décor, which includes Oyster, a very light, warm gray cabinetry, Stainless steel appliances, wide plank flooring, quartz countertops and tile backsplash. The Second-Floor level features three bedrooms, including a light-filled primary bedroom with a large walk-in closet and an expansive owner's retreat with a large tiled walk-in shower. The front of the home boasts a guest bedroom with walkout balcony, and a second full bathroom. Walk up the stairs to the Third Floor where you will find a 4th bedroom with a full bathroom, perfect for guests or additional family members. Whether you’re looking for easy access, storage or proximity to local spots, this property has it all! Short Term rentals acceptable.
Sold for $530,000
$530,000
17005 Kaeleigh Ct, Lewes, DE 19958
4beds
2,400sqft
Townhouse
Built in 2022
-- sqft lot
$529,600 Zestimate®
$221/sqft
$2,988 Estimated rent
Home value
$529,600
$487,000 - $577,000
$2,988/mo
Zestimate® history
Owner options
List your home for rent
$2,988/mo
Rent Zestimate®
Find your next renter with Zillow Rental Manager. Plus, with online applications, you can quickly screen prospective tenants – for free.
$2,988/mo
Rent Zestimate®
Refinance and save
$3,036/mo
Est. payment
Refinancing to a lower rate could help reduce your monthly payments and save thousands over the life of the loan.
$3,036/mo
Est. payment
Explore your selling options
Work with a Zillow partner agent
Leverage their expertise and Zillow's premium Showcase listings to get your home seen by more buyers.
Get startedList with your own agent
Get your home in front of millions of buyers by listing it on Zillow.
Learn how to do itSell it yourself
Take full control of how buyers see your home on Zillow by listing For Sale by Owner (FSBO).
List your homeWhat's special
Community poolCoffered ceilingStainless steel appliancesWide plank flooringLarge tiled walk-in showerOpen floor planQuartz countertops
Zillow last checked:
Listing updated:
Listed by:
Lee Ann Wilkinson 302-645-6664,
Berkshire Hathaway HomeServices PenFed Realty,
Listing Team: The Lee Ann Wilkinson Group
Bought with:
Amanda Sweigert
Keller Williams Realty Delmarva
Source: Bright MLS,MLS#: DESU2066870
Facts & features
Interior
Bedrooms & bathrooms
- Bedrooms: 4
- Bathrooms: 4
- Full bathrooms: 3
- 1/2 bathrooms: 1
- Main level bathrooms: 1
Rooms
- Room types: Living Room, Dining Room, Primary Bedroom, Kitchen, Laundry, Primary Bathroom, Full Bath, Half Bath, Additional Bedroom
Basement
- Area: 0
Heating
- Heat Pump, Electric
Cooling
- Central Air, Electric
Appliances
- Included: Microwave, Built-In Range, Dishwasher, Refrigerator, Stainless Steel Appliance(s), Disposal, Water Heater, Electric Water Heater
- Laundry: Upper Level, Laundry Room
Features
- Combination Kitchen/Dining, Open Floorplan, Kitchen Island, Dining Area, Pantry, Primary Bath(s), Recessed Lighting, Upgraded Countertops, Walk-In Closet(s)
- Flooring: Carpet
- Has basement: No
- Has fireplace: No
Interior area
- Total structure area: 2,400
- Total interior livable area: 2,400 sqft
- Finished area above ground: 2,400
- Finished area below ground: 0
Property
Parking
- Total spaces: 2
- Parking features: Garage Faces Front, Concrete, Attached, Driveway
- Attached garage spaces: 1
- Uncovered spaces: 1
Accessibility
- Accessibility features: None
Features
- Levels: Three
- Stories: 3
- Patio & porch: Patio
- Exterior features: Balcony
- Pool features: Community
Details
- Additional structures: Above Grade, Below Grade
- Parcel number: 33405.0087.0030
- Zoning: C-1
- Special conditions: Standard
Construction
Type & style
- Home type: Townhouse
- Architectural style: Contemporary
- Property subtype: Townhouse
Materials
- Stick Built
- Foundation: Slab
- Roof: Architectural Shingle,Metal
Condition
- New construction: No
- Year built: 2022
Details
- Builder name: Evergreene Homes
Utilities & green energy
- Sewer: Public Sewer
- Water: Public
Community & HOA
Community
- Condo and coop fee: $260 monthly
- Subdivision: Lewes Crest
HOA
- Has HOA: No
- Amenities included: Pool
- Services included: Pool(s), Trash, Maintenance Grounds
Location
- Region: Lewes
Financial & listing details
- Price per square foot: $221/sqft
- Tax assessed value: $28,950
- Annual tax amount: $1,426
- Date on market: 8/12/2024
- Listing agreement: Exclusive Right To Sell
- Listing terms: Cash,Conventional
- Ownership: Condominium
Price history
| Date | Event | Price |
|---|---|---|
| 12/20/2024 | Sold | $530,000-0.7%$221/sqft |
Source:  Bright MLS #DESU2066870 Report a problem Bright MLS #DESU2066870 Report a problem | ||
| 12/3/2024 | Pending sale | $534,000$223/sqft |
Source: Bright MLS #DESU2066870 Report a problem | ||
| 11/27/2024 | Contingent | $534,000$223/sqft |
Source: Bright MLS #DESU2066870 Report a problem | ||
| 10/15/2024 | Price change | $534,000-2.7%$223/sqft |
Source: Bright MLS #DESU2066870 Report a problem | ||
| 8/12/2024 | Listed for sale | $549,000$229/sqft |
Source: Bright MLS #DESU2066870 Report a problem | ||
Public tax history
| Year | Property taxes | Tax assessment |
|---|---|---|
| 2025 | $986 -30.9% | $233,500 +706.6% |
| 2024 | $1,427 +0.1% | $28,950 |
| 2023 | $1,426 | $28,950 |
| 2022 | -- | -- |
| 2021 | -- | -- |
Find assessor info on the county website
Neighborhood: 19958
Nearby homes
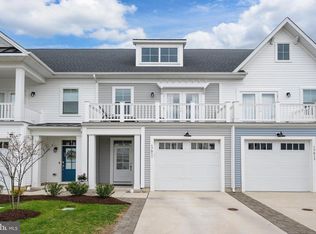
- $449,9994 bd4 ba2.4k sqft17011 Kaeleigh Ct #27, Lewes, DE 19958Pending
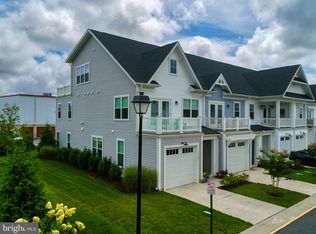
- $540,0004 bd4 ba2.4k sqft17003 Kaeleigh Ct, Lewes, DE 19958Sold
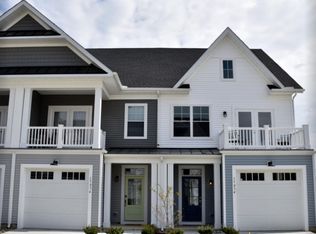
- $439,6003 bd3 ba1.5k sqft17036 Kaeleigh Ct, Lewes, DE 19958Off Market
- $540,000-- bd-- ba-- sqft32206 Nassau Rd, Lewes, DE 19958Sold
- $492,4003 bd-- ba1.4k sqft17046 Kaeleigh Ct, Lewes, DE 19958Off Market
- $497,7003 bd-- ba1.5k sqft17045 Kaeleigh Ct, Lewes, DE 19958Off Market
- $494,6003 bd-- ba1.4k sqft17042 Kaeleigh Ct, Lewes, DE 19958Off Market
- $459,2003 bd3 ba1.8k sqft17006 Kaeleigh Ct, Lewes, DE 19958Off Market
Nearby schools
GreatSchools rating
- 9/10Shields (Richard A.) Elementary SchoolGrades: K-5Distance: 2.5 mi
- NAFrederick D Thomas Middle SchoolGrades: 6-8Distance: 2 mi
- 8/10Cape Henlopen High SchoolGrades: 9-12Distance: 2.1 mi
Schools provided by the listing agent
- District: Cape Henlopen
Source: Bright MLS. This data may not be complete. We recommend contacting the local school district to confirm school assignments for this home.


Get pre-qualified for a loan
At Zillow Home Loans, we can pre-qualify you in as little as 5 minutes with no impact to your credit score.An equal housing lender. NMLS #10287.
Sell for more on Zillow
Get a Zillow Showcase℠ listing at no additional cost and you could sell for .
$529,600
2% more
+$10,592
With Zillow Showcase(estimated)
$540,192
- Delaware
- Sussex County
- Lewes
- 19958
- 17005 Kaeleigh Ct
Nearby cities
Nearby zip codes
Other Lewes Topics
