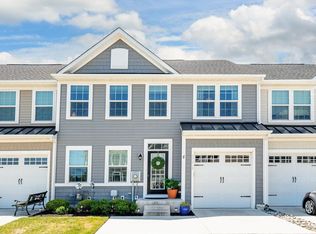
INCREDIBLE VALUE! Ideally situated near the Lewes-Georgetown Trail, this property offers easy access for walking and biking, whether you're heading into downtown Lewes or over to Georgetown. Enjoy local favorites just minutes away, including a visit to Old World Bread Bakery and a stop at Hopkins Farm Creamery. This home is also conveniently located east of Coastal Highway and a short drive to Rehoboth Beach, placing it in a highly desirable area for both full-time residents and vacation renters alike. The property features three floors of above-grade living space, providing ample room and flexibility. It is part of a charming and well-maintained enclave of just 31 newer townhomes and includes access to a community pool, offering a sense of community while still being close to everything the area has to offer. Consider renting for six summer weeks and have the property to yourself for the rest of the year. Rental Proforma in documents.
Pending
Price cut: $29.9K (7/18)
$449,999
17011 Kaeleigh Ct #27, Lewes, DE 19958
4beds
2,400sqft
:
Get pre-qualified$2,870/mo
Townhouse
Built in 2022
3.1 Acres Lot
$-- Zestimate®
$187/sqft
$300/mo HOA
What's special
- 108 days |
- 860 |
- 30 |
Zillow last checked:
Listing updated:
Listed by:
Carol Materniak 302-645-6100,
Long & Foster Real Estate, Inc. 3026456100
Source: Bright MLS,MLS#: DESU2109744
Facts & features
Interior
Bedrooms & bathrooms
- Bedrooms: 4
- Bathrooms: 4
- Full bathrooms: 3
- 1/2 bathrooms: 1
- Main level bathrooms: 1
Rooms
- Room types: Living Room, Dining Room, Primary Bedroom, Bedroom 2, Bedroom 3, Bedroom 4, Kitchen, Laundry, Bathroom 2, Bathroom 3, Primary Bathroom, Half Bath
Primary bedroom
- Level: Upper
Bedroom 2
- Level: Upper
Bedroom 3
- Level: Upper
Bedroom 4
- Level: Upper
Primary bathroom
- Level: Upper
Bathroom 2
- Level: Upper
Bathroom 3
- Level: Upper
Dining room
- Level: Main
Half bath
- Level: Main
Kitchen
- Level: Main
Laundry
- Level: Upper
Living room
- Level: Main
Heating
- Heat Pump, Electric
Cooling
- Central Air, Electric
Appliances
- Included: Microwave, Built-In Range, Dishwasher, Disposal, Refrigerator, Stainless Steel Appliance(s), Water Heater, Electric Water Heater
- Laundry: Upper Level, Laundry Room
Features
- Open Floorplan, Kitchen Island
- Flooring: Ceramic Tile, Luxury Vinyl, Carpet
- Has basement: No
- Has fireplace: No
Interior area
- Total structure area: 2,400
- Total interior livable area: 2,400 sqft
- Finished area above ground: 2,400
- Finished area below ground: 0
Property
Parking
- Total spaces: 1
- Parking features: Garage Faces Front, Concrete, Attached
- Attached garage spaces: 1
- Has uncovered spaces: Yes
Accessibility
- Accessibility features: None
Features
- Levels: Three
- Stories: 3
- Patio & porch: Porch
- Pool features: Community
Lot
- Size: 3.1 Acres
Details
- Additional structures: Above Grade, Below Grade
- Parcel number: 33405.0087.0027
- Zoning: C-1
- Special conditions: Standard
Construction
Type & style
- Home type: Townhouse
- Architectural style: Contemporary
- Property subtype: Townhouse
Materials
- Stick Built, Vinyl Siding
- Foundation: Slab
Condition
- New construction: No
- Year built: 2022
Details
- Builder name: Evergreene
Utilities & green energy
- Sewer: Public Sewer
- Water: Public
Community & HOA
Community
- Condo and coop fee: $300 monthly
- Subdivision: Lewes Crest
HOA
- Has HOA: No
- Services included: Maintenance Grounds, Pool(s), Road Maintenance, Snow Removal, Trash
Location
- Region: Lewes
Financial & listing details
- Price per square foot: $187/sqft
- Annual tax amount: $979
- Date on market: 4/17/2026
- Listing agreement: Exclusive Right To Sell
- Ownership: Fee Simple
Estimated market value
Not available
Estimated sales range
Not available
Not available
Price history
| Date | Event | Price |
|---|---|---|
| 7/18/2026 | Pending sale | $449,999$187/sqft |
Source:  Bright MLS #DESU2109744 Report a problem Bright MLS #DESU2109744 Report a problem | ||
| 7/18/2026 | Price change | $449,999-6.2%$187/sqft |
Source: Bright MLS #DESU2109744 Report a problem | ||
| 6/9/2026 | Price change | $479,900-4%$200/sqft |
Source: Bright MLS #DESU2109744 Report a problem | ||
| 5/20/2026 | Price change | $499,900-3.7%$208/sqft |
Source: Bright MLS #DESU2109744 Report a problem | ||
| 5/5/2026 | Price change | $519,000-3.9%$216/sqft |
Source: Bright MLS #DESU2109744 Report a problem | ||
| 4/17/2026 | Listed for sale | $539,900+10.4%$225/sqft |
Source: Bright MLS #DESU2109744 Report a problem | ||
| 4/6/2023 | Sold | $489,000-8%$204/sqft |
Source: Bright MLS #DESU2030752 Report a problem | ||
| 2/12/2023 | Pending sale | $531,781$222/sqft |
Source: Bright MLS #DESU2030752 Report a problem | ||
| 9/7/2022 | Listed for sale | $531,781+54.2%$222/sqft |
Source: Bright MLS #DESU168824 Report a problem | ||
| 6/24/2021 | Listing removed | -- |
Source:  RE/MAX International Report a problem RE/MAX International Report a problem | ||
| 1/5/2021 | Listed for sale | $344,900$144/sqft |
Source: RE/MAX Realty Group #DESU168824 Report a problem | ||
Public tax history
Tax history is unavailable.
Monthly payment
Est. payment
Payment breakdown
Explore the cost of this home by adjusting the details. Changes won't be saved.Climate risks
Neighborhood: 19958
Nearby schools
GreatSchools rating
- 9/10Shields (Richard A.) Elementary SchoolGrades: K-5Distance: 2.5 mi
- NAFrederick D Thomas Middle SchoolGrades: 6-8Distance: 2 mi
- 8/10Cape Henlopen High SchoolGrades: 9-12Distance: 2.1 mi
Schools provided by the listing agent
- District: Cape Henlopen
Source: Bright MLS. This data may not be complete. We recommend contacting the local school district to confirm school assignments for this home.
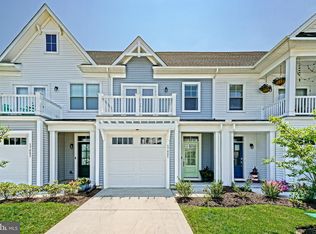
- $530,0004 bd4 ba2.4k sqft17005 Kaeleigh Ct, Lewes, DE 19958Sold
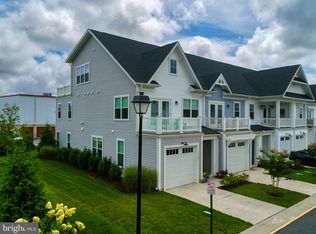
- $540,0004 bd4 ba2.4k sqft17003 Kaeleigh Ct, Lewes, DE 19958Sold
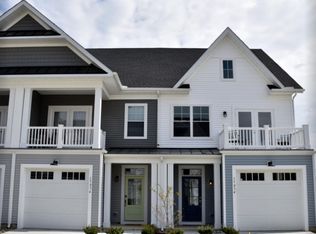
- $427,2003 bd3 ba1.5k sqft17036 Kaeleigh Ct, Lewes, DE 19958Off Market
- $540,000-- bd-- ba-- sqft32206 Nassau Rd, Lewes, DE 19958Sold
- $469,3003 bd-- ba1.4k sqft17046 Kaeleigh Ct, Lewes, DE 19958Off Market
- $474,3003 bd-- ba1.5k sqft17045 Kaeleigh Ct, Lewes, DE 19958Off Market
- $471,3003 bd-- ba1.4k sqft17042 Kaeleigh Ct, Lewes, DE 19958Off Market
- $452,7003 bd3 ba1.8k sqft17006 Kaeleigh Ct, Lewes, DE 19958Off Market
A local agent can set up tours, give advice and negotiate with sellers.
A local lender can help you make sure your offer is ready when you are.
Similar homes
- $489,9003 bd4 ba2.9k sqftNone Available, Lewes, DE 19958For Sale
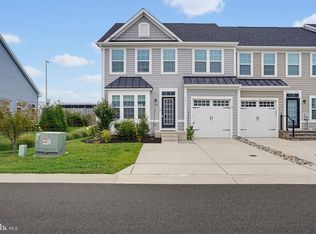
 MLS ID #DESU2117248, CASSIE ROGERSON, Patterson-Schwartz-Rehoboth. Bright MLS
 - $499,9003 bd4 ba2.9k sqftNone Available, Lewes, DE 19958For Sale
 MLS ID #DESU2111708, Edith Chilelli, Compass. Bright MLS
 - $423,8003 bd2 ba1.5k sqftNone Available, Lewes, DE 19958For Sale
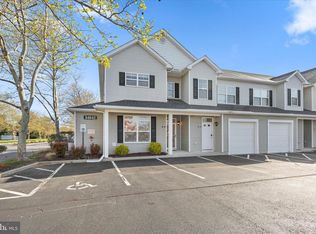 MLS ID #DESU2108812, ROBIN PALUMBO THOMPSON, Northrop Realty. Bright MLS
 - $349,9004 bd4 ba2.7k sqftNone Available, Millsboro, DE 19966For Sale
 MLS ID #DESU2116384, JAMES LATTANZI, Northrop Realty. Bright MLS
 - $449,9003 bd3 ba2.4k sqftNone Available, Harbeson, DE 19951For SaleMLS ID #DESU2116794, Molly Bayard Brittingham, Jack Lingo - Rehoboth. Bright MLS
- $399,9994 bd3 ba1.9k sqftNone Available, Milton, DE 19968For SaleMLS ID #DESU2112162, Gina Cockerille, Patterson-Schwartz-Rehoboth. Bright MLS
- $415,0003 bd2 ba1.8k sqftNone Available, Lewes, DE 19958For SaleMLS ID #DESU2113786, Tony Immediato, Compass. Bright MLS
- $450,0004 bd3 ba1.6k sqftNone Available, Lewes, DE 19958For SaleMLS ID #DESU2114488, Dustin Oldfather, Compass. Bright MLS
- $474,0004 bd3 ba2.3k sqftNone Available, Frankford, DE 19945For SaleMLS ID #DESU2109938, CHRISTINA ANTONIOLI, Long & Foster Real Estate, Inc.. Bright MLS
- $450,0003 bd3 ba2.1k sqftNone Available, Millsboro, DE 19966For SaleMLS ID #DESU2113316, Krystal Casey, Keller Williams Realty. Bright MLS
- $625,0003 bd3 ba2.5k sqftNone Available, Lewes, DE 19958For SaleMLS ID #DESU2116336, Sherry Thens, Coldwell Banker Realty. Bright MLS
- $449,9003 bd2 ba1.4k sqftNone Available, Millsboro, DE 19966For SaleMLS ID #DESU2117128, Barbara Blosser, Long & Foster Real Estate, Inc.. Bright MLS
- $645,0004 bd4 ba2.4k sqftNone Available, Lewes, DE 19958For SaleMLS ID #DESU2107850, SHAUN TULL, Jack Lingo - Rehoboth. Bright MLS
- $450,0003 bd3 ba1.7k sqftNone Available, Milton, DE 19968For SaleMLS ID #DESU2111990, ROBIN PALUMBO THOMPSON, Northrop Realty. Bright MLS
- $515,0004 bd3 ba2.3k sqftNone Available, Milton, DE 19968For SaleMLS ID #DESU2113018, Julie Gritton, Coldwell Banker Premier - Lewes. Bright MLS
- $529,5004 bd4 ba2.6k sqftNone Available, Rehoboth Beach, DE 19971For SaleMLS ID #DESU2106104, SUSANNAH GRIFFIN, Long & Foster Real Estate, Inc.. Bright MLS
- $535,0003 bd4 ba2.2k sqftNone Available, Rehoboth Beach, DE 19971For SaleMLS ID #DESU2113222, Matt Lunden, Keller Williams Realty. Bright MLS
- $419,9004 bd4 ba2.4k sqftNone Available, Millsboro, DE 19966For SaleMLS ID #DESU2116500, SEAN STEWARD, Century 21 Home Team Realty. Bright MLS
- $570,0005 bd4 ba2.8k sqftNone Available, Lewes, DE 19958For SaleMLS ID #DESU2102282, Ms. FRANNIE ESPARZA, Northrop Realty. Bright MLS
- $414,3793 bd2 ba1.3k sqftNone Available, Milton, DE 19968For SaleMLS ID #DESU2107946, Julie Gritton, Coldwell Banker Premier - Lewes. Bright MLS
