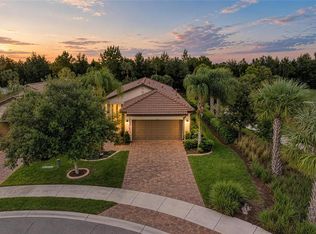
THIS POOL HOME IS A DESIGNER’S DREAM WITH TOP-OF-THE-LINE UPGRADES! Don’t miss out on the opportunity to own this highly coveted Taft Street Model, meticulously crafted to offer1,428 sq ft of perfectly planned living space. This charming residence features two bedrooms, two bathrooms, and a versatile den that can easily be transformed into an office, gym, or any space that fits your lifestyle. Located in the vibrant 55+ community of Del Webb, this home embodies the quintessential Florida lifestyle with a heated saltwater pool and the added privacy of a cul-de-sac lot. From the moment you enter through the modern glass front door, you’ll be captivated by the light, bright, and cheerful ambiance that fills every corner. The owners have thoughtfully enhanced this home with exquisite designer touches throughout, including light wood-like plank tile floors, high-end lighting fixtures, stylish ceiling fans, and sleek modern mirrors. Crown molding adds an elegant finishing touch, elevating the home’s aesthetic. The kitchen is a culinary delight, featuring an efficient layout with stainless steel appliances, 42” light cabinets, quartz countertops, a coordinating backsplash, soft-close drawers, pull-out shelves, and a gas range. The extended island with extra storage makes this kitchen as functional as it is beautiful. The owner’s retreat is a luxurious haven, complete with tray ceilings, an ensuite that offers dual sinks, a spacious fully tiled walk-in shower, and a large walk-in closet designed for ultimate organization. Guests will appreciate the convenience of the second bathroom, which also includes a fully tiled walk-in shower. Step outside to the extended lanai, where you’ll find the perfect space for entertaining or enjoying a refreshing dip in your private pool. Other added features include low voltage lighting in front and rear yards and recently installed hurricane screens with “no touch” protection. Homes of this model rarely stay on the market for long, so don’t hesitate---schedule your viewing today and seize the opportunity to make this stunning residence your own.
Sold for $540,000
Zillow last checked:
Listing updated:
Bought with:
Sue Vaughan, 3534062
BERKSHIRE HATHAWAY HOMESERVICE
Source: Stellar MLS,MLS#: A4621906 Originating MLS: Sarasota - Manatee
Originating MLS: Sarasota - Manatee
Price history
| Date | Event | Price |
|---|---|---|
| 4/7/2025 | Sold | $540,000-3.6%$378/sqft |
Source:  Stellar MLS #A4621906 Report a problem Stellar MLS #A4621906 Report a problem | ||
| 2/11/2025 | Pending sale | $560,000$392/sqft |
Source: Stellar MLS #A4621906 Report a problem | ||
| 1/28/2025 | Price change | $560,000-1.8%$392/sqft |
Source: Stellar MLS #A4621906 Report a problem | ||
| 10/23/2024 | Price change | $570,000-5%$399/sqft |
Source: Stellar MLS #A4621906 Report a problem | ||
| 9/23/2024 | Price change | $599,900-3.2%$420/sqft |
Source: Stellar MLS #A4621906 Report a problem | ||
| 9/6/2024 | Listed for sale | $619,900+44.2%$434/sqft |
Source: Stellar MLS #A4621906 Report a problem | ||
| 10/1/2020 | Sold | $430,000+0%$301/sqft |
Source: Stellar MLS #A4472726 Report a problem | ||
| 9/1/2020 | Pending sale | $429,900$301/sqft |
Source: CENTURY 21 INTEGRA REALTY #A4472726 Report a problem | ||
| 8/12/2020 | Price change | $429,900-1.1%$301/sqft |
Source: CENTURY 21 INTEGRA REALTY #A4472726 Report a problem | ||
| 7/18/2020 | Listed for sale | $434,900$305/sqft |
Source: CENTURY 21 INTEGRA REALTY #A4472726 Report a problem | ||
| 5/11/2020 | Listing removed | $434,900$305/sqft |
Source: CENTURY 21 Integra Realty #A4464902 Report a problem | ||
| 4/16/2020 | Listed for sale | $434,900+1.9%$305/sqft |
Source: CENTURY 21 INTEGRA REALTY #A4464902 Report a problem | ||
| 12/20/2018 | Sold | $426,600$299/sqft |
Source: Public Record Report a problem | ||
Nearby homes
- $485,0002 bd2 ba1.4k sqft17002 Hampton Falls Ter, Bradenton, FL 34202Sold
- $440,3002 bd2 ba1.3k sqft17010 Hampton Falls Ter, Bradenton, FL 34202Off Market
- $449,1002 bd2 ba1.4k sqft17014 Hampton Falls Ter, Bradenton, FL 34202Off Market
- $501,2003 bd2 ba1.5k sqft17018 Hampton Falls Ter, Bradenton, FL 34202Off Market
Get a cash offer in 3 minutes
Find out how much your home could sell for in as little as 3 minutes with a no-obligation cash offer.
Estimated market value
$526,500
