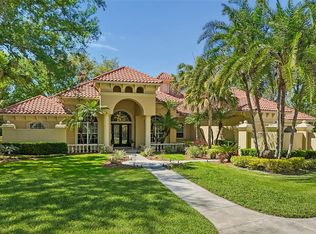
One or more photo(s) has been virtually staged. Price Reduced! Bring Offers! Nestled in the heart of AVILA, Tampa Bay's most prestigious GATED GOLF COURSE COMMUNITY, discover this magnificent luxury home that exudes elegance and is METICULOUSLY MAINTAINED. This striking 2-story residence spans 5,745 square feet and is situated on a TRANQUIL POND CONSERVATION property, approximately .75 ACRES in size, offering unparalleled peace and seclusion. The home features 6 bedrooms, 5 full and 1 half baths, HEATED POOL AND SPA, GENERATOR for the main house, 4-CAR garage, and a truly EXCEPTIONAL SPACE KNOWN AS THE “CULINARY ENTERTAINMENT SUITE.” This unique addition to the home showcases a state-of-the-art commercial kitchen, sophisticated bar, and a dedicated guest bedroom, masterfully designed to blend functionality with style. The CULINARY ENTERTAINMENT SUITE serves as the perfect venue for hosting extravagant events, indulging in gourmet experiences, converting to an entertainment suite, and/or providing a private sanctuary for your guests. Upon entering the home, be captivated by the WOOD FLOORING, crown molding, and elegant SHUTTERS adorning the main living areas. The primary kitchen boasts granite countertops, double oven, center island, slate backsplash, expansive walk-in pantry, and a welcoming dinette area. Entertain with sophistication in the formal dining room, accentuated by chair rail molding and a convenient butler's pantry. Unwind in the cozy family room, complete with a welcoming FIREPLACE. First floor also features a formal living room/study, and a half bath. Ascend to the second floor to discover five generously sized bedrooms, including the primary suite, each providing an equal balance of comfort and space. Experience the unmatched allure of the entertainment suite, highlighted by stained concrete flooring, stacked brick wall, built-in granite-topped buffet, and walk-in bar outfitted with a refrigerator, wine refrigerator, and granite countertops. The culinary kitchen showcases a stainless steel island with double sinks and sprayers, Champion under-counter 90-second dishwasher, 10-burner Vulcan gas stove, Larkin 12-foot hood with Make-up Air fan, Deep fryer, CPG char-broiler, pot rack, Manitowoc under-counter ice-maker. A guest bedroom with full bath completes this versatile space. Venture outdoors to the screened lanai with full bath, where a heated pool and spa beckon, surrounded by attractive brick pavers. Savor alfresco dining with the REMOTE CONTROL SCREEN and entertain beneath the patio lights while watching TV. Serene lot on the pond creates a picturesque backdrop, inviting you to enjoy the beauty of nature while experiencing a sense of tranquility. AVILA is a luxurious gated community offering privacy, security, and top-notch amenities. Enjoy 24/7 SECURITY and beautiful park with playground, SOCCER field, running path, basketball and PICKLE-BALL COURTS, DOG PARK, and pavilion. Within Avila, the prestigious AVILA GOLF AND COUNTRY CLUB features JACK NICKLAUS-DESIGNED 18-HOLE golf course, practice facility, clubhouse, tennis courts, pro-shops, fitness center, and pool pavilion. The club is separate entity that requires an application for membership with fees and dues. Embrace the luxurious lifestyle that awaits you in this stunning home that lets you entertain with flair, and CREATE CHERISHED MEMORIES with family and friends, all within the exclusive and secure confines of the prestigious Avila community.
Sold for $1,700,000
$1,700,000
17006 MADRES DE AVILA, TAMPA, FL 33613
6beds
5,745sqft
Single Family Residence
Built in 1999
0.75 Acres Lot
$1,959,800 Zestimate®
$296/sqft
$7,508 Estimated rent
Home value
$1,959,800
$1.80M - $2.16M
$7,508/mo
Zestimate® history
Owner options
List your home for rent
$7,508/mo
Rent Zestimate®
Find your next renter with Zillow Rental Manager. Plus, with online applications, you can quickly screen prospective tenants – for free.
$7,508/mo
Rent Zestimate®
Refinance and save
$12,248/mo
Est. payment
Refinancing to a lower rate could help reduce your monthly payments and save thousands over the life of the loan.
$12,248/mo
Est. payment
Explore your selling options
Work with a Zillow partner agent
Leverage their expertise and Zillow's premium Showcase listings to get your home seen by more buyers.
Get startedList with your own agent
Get your home in front of millions of buyers by listing it on Zillow.
Learn how to do itSell it yourself
Take full control of how buyers see your home on Zillow by listing For Sale by Owner (FSBO).
List your homeWhat's special
Pool pavilionTennis courtsState-of-the-art commercial kitchenPickle-ball courtsPrimary kitchenExpansive walk-in pantryCulinary entertainment suite
Zillow last checked:
Listing updated:
Listed by:
Dina Sierra Smith 813-760-6354,
SMITH & ASSOCIATES REAL ESTATE 813-839-3800
Bought with:
Anne Stafford, 3317266
CHARLES RUTENBERG REALTY INC
Source: Stellar MLS,MLS#: T3441500 Originating MLS: Tampa
Originating MLS: Tampa
Facts & features
Interior
Bedrooms & bathrooms
- Bedrooms: 6
- Bathrooms: 6
- Full bathrooms: 5
- 1/2 bathrooms: 1
Rooms
- Room types: Bonus Room, Family Room, Dining Room, Living Room, Utility Room
Primary bedroom
- Level: Second
- Dimensions: 21x17
Other
- Level: First
- Dimensions: 12x16
Bedroom 2
- Level: Second
- Dimensions: 14x12
Bedroom 3
- Level: Second
- Dimensions: 16x14
Bedroom 4
- Level: Second
- Dimensions: 17x14
Bedroom 5
- Level: Second
- Dimensions: 17x14
Bonus room
- Level: First
- Dimensions: 25.9x21
Dining room
- Level: First
- Dimensions: 15x14
Family room
- Level: First
- Dimensions: 22x20
Kitchen
- Level: First
- Dimensions: 18x15
Living room
- Level: First
- Dimensions: 16x13
Heating
- Central, Zoned
Cooling
- Central Air, Zoned
Appliances
- Included: Bar Fridge, Oven, Cooktop, Dishwasher, Disposal, Dryer, Exhaust Fan, Gas Water Heater, Ice Maker, Microwave, Other, Refrigerator, Washer, Water Softener, Wine Refrigerator
- Laundry: Inside, Laundry Closet, Laundry Room, Other
Features
- Built-in Features, Ceiling Fan(s), Crown Molding, Dry Bar, Eating Space In Kitchen, PrimaryBedroom Upstairs, Walk-In Closet(s), Wet Bar
- Flooring: Carpet, Ceramic Tile, Concrete, Hardwood
- Doors: French Doors
- Windows: Drapes, Shutters, Window Treatments
- Has fireplace: Yes
Interior area
- Total structure area: 5,745
- Total interior livable area: 5,745 sqft
Property
Parking
- Total spaces: 4
- Parking features: Circular Driveway, Driveway, Garage Door Opener, Garage Faces Side, Oversized
- Attached garage spaces: 4
- Has uncovered spaces: Yes
Features
- Levels: Two
- Stories: 2
- Patio & porch: Screened
- Exterior features: Awning(s), Irrigation System
- Has private pool: Yes
- Pool features: Heated, Screen Enclosure
- Has spa: Yes
- Spa features: Heated, In Ground
- Has view: Yes
- View description: Trees/Woods, Water, Pond
- Has water view: Yes
- Water view: Water,Pond
- Waterfront features: Pond, Pond Access
Lot
- Size: 0.75 Acres
- Dimensions: 132 x 184
- Features: Cul-De-Sac, In County, Near Golf Course, Oversized Lot
- Residential vegetation: Mature Landscaping, Oak Trees, Trees/Landscaped
Details
- Parcel number: U2427180LD00000200013.0
- Zoning: PD
- Special conditions: None
Construction
Type & style
- Home type: SingleFamily
- Property subtype: Single Family Residence
Materials
- Block, Stucco, Wood Frame
- Foundation: Slab
- Roof: Shingle
Condition
- Completed
- New construction: No
- Year built: 1999
Utilities & green energy
- Sewer: Public Sewer
- Water: Public
- Utilities for property: Cable Connected, Electricity Connected, Phone Available, Propane, Sewer Connected, Sprinkler Recycled, Street Lights, Water Connected
Community & HOA
Community
- Features: Clubhouse, Deed Restrictions, Fitness Center, Gated, Golf Carts OK, Golf, Irrigation-Reclaimed Water, Park, Playground, Pool
- Security: Gated Community, Security System, Security System Owned
- Pet fee: $0 monthly
- Subdivision: AVILA
HOA
- Has HOA: Yes
- Amenities included: Basketball Court, Fence Restrictions, Gated, Optional Additional Fees, Park, Pickleball Court(s), Playground, Recreation Facilities, Security
- Services included: 24-Hour Guard, Reserve Fund, Manager, Private Road, Security
- HOA fee: $521 monthly
- HOA name: Avila Property Owners Association
- HOA phone: 813-949-9768
Location
- Region: Tampa
Financial & listing details
- Price per square foot: $296/sqft
- Tax assessed value: $1,397,086
- Annual tax amount: $14,623
- Date on market: 4/24/2023
- Cumulative days on market: 276 days
- Ownership: Fee Simple
- Total actual rent: 0
- Electric utility on property: Yes
- Road surface type: Paved
Price history
| Date | Event | Price |
|---|---|---|
| 3/7/2024 | Sold | $1,700,000-15%$296/sqft |
Source:  Stellar MLS #T3441500 Report a problem Stellar MLS #T3441500 Report a problem | ||
| 1/26/2024 | Pending sale | $1,999,999$348/sqft |
Source: Stellar MLS #T3441500 Report a problem | ||
| 11/21/2023 | Price change | $1,999,999-6.5%$348/sqft |
Source: Stellar MLS #T3441500 Report a problem | ||
| 8/22/2023 | Price change | $2,139,000-4.9%$372/sqft |
Source: Stellar MLS #T3441500 Report a problem | ||
| 4/24/2023 | Listed for sale | $2,250,000+246.2%$392/sqft |
Source: Stellar MLS #T3441500 Report a problem | ||
| 4/2/2001 | Sold | $650,000-7%$113/sqft |
Source: Public Record Report a problem | ||
| 9/23/1999 | Sold | $699,000$122/sqft |
Source: Public Record Report a problem | ||
Public tax history
| Year | Property taxes | Tax assessment |
|---|---|---|
| 2025 | $19,348 +23.3% | $1,066,630 -24.3% |
| 2024 | $15,689 +3% | $1,408,404 +59.1% |
| 2023 | $15,233 +3% | $885,414 +3% |
| 2022 | $14,788 +0.8% | $859,625 +3% |
| 2021 | $14,664 +1.1% | $834,587 +1.4% |
| 2020 | $14,503 +1.7% | $823,064 +2.3% |
| 2019 | $14,255 | $804,559 +1.9% |
| 2018 | $14,255 +0.8% | $789,557 -4.8% |
| 2017 | $14,138 +1.1% | $829,765 +9.6% |
| 2016 | $13,991 +0.4% | $757,411 +0.7% |
| 2015 | $13,932 -0.9% | $752,146 +0.8% |
| 2014 | $14,061 | $746,177 +1.5% |
| 2013 | $14,061 +0.2% | $735,150 +1.7% |
| 2012 | $14,040 -5% | $722,861 -4.7% |
| 2011 | $14,786 -1.8% | $758,237 -2.4% |
| 2010 | $15,059 -15.3% | $777,053 -14.3% |
| 2009 | $17,776 -3.1% | $907,044 -2.7% |
| 2008 | $18,350 +2.7% | $932,063 +3% |
| 2007 | $17,872 -6.4% | $904,916 +2.5% |
| 2006 | $19,086 -0.3% | $882,845 +3% |
| 2005 | $19,144 | $857,131 +3% |
| 2004 | -- | $832,166 +1.9% |
| 2003 | -- | $816,650 +4.2% |
| 2002 | -- | $783,814 +24.6% |
| 2001 | -- | $629,084 +3% |
| 2000 | $14,274 | $610,761 |
Find assessor info on the county website
Neighborhood: 33613
Nearby homes
- $1,432,0004 bd3 ba3.8k sqft17004 Madres De Avila, Tampa, FL 33613Off Market

- $1,900,0004 bd5 ba4.1k sqft17008 Madres De Avila, Tampa, FL 33613Sold
- $1,661,5005 bd5 ba5.9k sqft16919 Candeleda De Avila #17A, Tampa, FL 33613Off Market
- $1,873,5005 bd3 ba4.9k sqft16907 Candeleda De Avila, Tampa, FL 33613Off Market

- $1,527,9004 bd5 ba4.1k sqft16905 Candeleda De Avila, Tampa, FL 33613Off Market
- $3,446,8006 bd7 ba6.8k sqft17005 Madres De Avila, TAMPA, FL 33613Off Market
- $2,400,0006 bd7 ba5.5k sqft17003 Madres De Avila, Tampa, FL 33613Sold
- $2,606,6005 bd6 ba5.3k sqft17028 Candeleda De Avila, Lutz, FL 33548Off Market
Nearby schools
GreatSchools rating
- 9/10Maniscalco Elementary SchoolGrades: PK-8Distance: 1.3 mi
- 7/10Steinbrenner High SchoolGrades: 9-12Distance: 5.2 mi
- 3/10Buchanan Middle SchoolGrades: 6-8Distance: 1.9 mi
Schools provided by the listing agent
- Elementary: Maniscalco-HB
- Middle: Buchanan-HB
- High: Steinbrenner High School
Source: Stellar MLS. This data may not be complete. We recommend contacting the local school district to confirm school assignments for this home.
Get a cash offer in 3 minutes
Find out how much your home could sell for in as little as 3 minutes with a no-obligation cash offer.
Estimated market value
$1,959,800
Get a cash offer in 3 minutes
Find out how much your home could sell for in as little as 3 minutes with a no-obligation cash offer.
Estimated market value
$1,959,800
- Florida
- Hillsborough County
- Tampa
- 33613
- 17006 MADRES DE AVILA
Nearby cities
Nearby neighborhoods
Nearby zip codes
Other Tampa Topics
