Next-Level Loft Living. This two-story stunner at Gaslight Square isn’t just a condo, it’s a vibe. Soaring 20-foot ceilings, a dramatic wall of glass windows, a custom-designed wall, and two private outdoor spaces make this home feel more like a boutique penthouse than anything else in Arlington. Enter directly from your garage or private patio. No need to go through shared hallways unless you choose to. The open living space impresses with a striking custom feature wall, built-in bar complete with beverage fridge and ice maker, designer lighting, and sleek motorized shades. The chef’s kitchen is fully loaded with a Wolf Stove & Subzero Refrigerator, quartz counters, and a waterfall island seating perfect for hosting. Upstairs, a light-filled lofted lounge adds versatility. Perfect for a home office, reading nook, or creative space. The spacious bedroom opens to a second private terrace and features a custom-organized walk-in closet. The luxe bathroom delivers a spa-worthy experience with a sleek double vanity and a walk-in shower that feels like a retreat. Prefer a more traditional entry? A secondary door from the building hallway offers that option. Two garage parking spots, an EV charger, and not one - but two - storage solutions: a free-standing cabinet and a private storage room just outside your door. All this in an unbeatable location between Rosslyn and Courthouse Metros. Parks, coffeeshops, restaurants, immediate city access. It’s all right here. One look and you’ll get why this place is anything but ordinary.
Sold for $975,000
$975,000
1701 16th St N APT 352, Arlington, VA 22209
1beds
1,207sqft
Condominium
Built in 2017
-- sqft lot
$985,200 Zestimate®
$808/sqft
$4,254 Estimated rent
Home value
$985,200
$916,000 - $1.05M
$4,254/mo
Zestimate® history
Owner options
List your home for rent
$4,254/mo
Rent Zestimate®
Find your next renter with Zillow Rental Manager. Plus, with online applications, you can quickly screen prospective tenants – for free.
$4,254/mo
Rent Zestimate®
Refinance and save
$6,045/mo
Est. payment
Refinancing to a lower rate could help reduce your monthly payments and save thousands over the life of the loan.
$6,045/mo
Est. payment
Explore your selling options
Work with a Zillow partner agent
Leverage their expertise and Zillow's premium Showcase listings to get your home seen by more buyers.
Get startedList with your own agent
Get your home in front of millions of buyers by listing it on Zillow.
Learn how to do itSell it yourself
Take full control of how buyers see your home on Zillow by listing For Sale by Owner (FSBO).
List your homeWhat's special
Built-in barTwo private outdoor spacesQuartz countersCustom-designed wallOpen living spaceLight-filled lofted loungeWaterfall island seating
Zillow last checked:
Listing updated:
Listed by:
Kristen Schifano 716-450-2964,
RLAH @properties
Bought with:
Andre Perez, BR986378386
Compass
Cameron Razzaghi, SP200205649
Compass
Source: Bright MLS,MLS#: VAAR2061620
Facts & features
Interior
Bedrooms & bathrooms
- Bedrooms: 1
- Bathrooms: 2
- Full bathrooms: 1
- 1/2 bathrooms: 1
- Main level bathrooms: 1
Rooms
- Room types: Primary Bedroom, Kitchen, Great Room, Loft
Primary bedroom
- Level: Upper
- Area: 180 Square Feet
- Dimensions: 12 x 15
Great room
- Level: Main
- Area: 408 Square Feet
- Dimensions: 24 x 17
Kitchen
- Level: Main
Loft
- Level: Upper
Heating
- Forced Air, Natural Gas
Cooling
- Central Air, Electric
Appliances
- Included: Gas Water Heater
- Laundry: Has Laundry, Washer In Unit, Dryer In Unit, In Unit
Features
- Has basement: No
- Has fireplace: No
Interior area
- Total structure area: 1,207
- Total interior livable area: 1,207 sqft
- Finished area above ground: 1,207
- Finished area below ground: 0
Property
Parking
- Total spaces: 2
- Parking features: Inside Entrance, Basement, Assigned, Electric Vehicle Charging Station(s), Garage
- Attached garage spaces: 2
- Details: Assigned Parking, Assigned Space #: P-303 and P-304
Accessibility
- Accessibility features: None
Features
- Levels: Two
- Stories: 2
- Pool features: None
Details
- Additional structures: Above Grade, Below Grade
- Parcel number: 17008121
- Zoning: RA6-15
- Special conditions: Standard
Construction
Type & style
- Home type: Condo
- Architectural style: Contemporary
- Property subtype: Condominium
- Attached to another structure: Yes
Materials
- Glass, Brick
Condition
- Excellent
- New construction: No
- Year built: 2017
Utilities & green energy
- Sewer: Public Sewer
- Water: Public
Community & HOA
Community
- Condo and coop fee: $676 monthly
- Subdivision: Gaslight Square
HOA
- Has HOA: No
- Amenities included: None
- Services included: Common Area Maintenance, Maintenance Structure
Location
- Region: Arlington
Financial & listing details
- Price per square foot: $808/sqft
- Tax assessed value: $924,900
- Annual tax amount: $9,554
- Date on market: 7/31/2025
- Listing agreement: Exclusive Right To Sell
- Ownership: Condominium
Price history
| Date | Event | Price |
|---|---|---|
| 12/23/2025 | Sold | $975,000$808/sqft |
Source:  Bright MLS #VAAR2061620 Report a problem Bright MLS #VAAR2061620 Report a problem | ||
| 8/20/2025 | Listed for sale | $975,000$808/sqft |
Source:  WMLS #BMTVAAR2061620 Report a problem WMLS #BMTVAAR2061620 Report a problem | ||
| 8/8/2025 | Contingent | $975,000$808/sqft |
Source: Bright MLS #VAAR2061620 Report a problem | ||
| 7/31/2025 | Listed for sale | $975,000-3.9%$808/sqft |
Source: Bright MLS #VAAR2061620 Report a problem | ||
| 7/1/2020 | Sold | $1,015,000+10.3%$841/sqft |
Source: Public Record Report a problem | ||
| 7/5/2017 | Sold | $919,900$762/sqft |
Source: Public Record Report a problem | ||
Public tax history
| Year | Property taxes | Tax assessment |
|---|---|---|
| 2025 | $9,775 +2.3% | $946,300 +2.3% |
| 2024 | $9,554 -3.6% | $924,900 -3.9% |
| 2023 | $9,914 +1.6% | $962,500 +1.6% |
| 2022 | $9,761 +6.1% | $947,700 +6.1% |
| 2021 | $9,199 +0.4% | $893,100 |
| 2020 | $9,163 | $893,100 |
| 2019 | $9,163 +2% | $893,100 |
| 2018 | $8,985 | $893,100 |
Find assessor info on the county website
Neighborhood: Radnor-Ft Myer Heights
Nearby homes
- $1,600,0002 bd3 ba1.8k sqft1701 16th St N APT 328, Arlington, VA 22209Sold
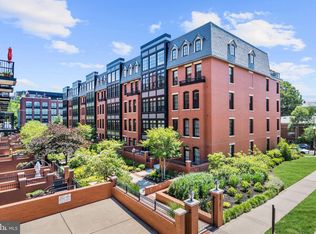
- $1,072,0002 bd2 ba1.3k sqft1701 16th St N APT 355, Arlington, VA 22209Sold

- $1,100,0002 bd2 ba1.3k sqft1701 16th St N UNIT 351E, Arlington, VA 22209Sold

- $1,000,0002 bd2 ba1.3k sqft1701 16th St N #345-D, Arlington, VA 22209Sold
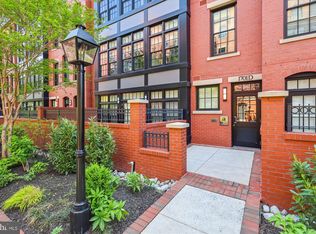
- $990,0002 bd2 ba1.3k sqft1701 16th St N #335-C, Arlington, VA 22209Sold
- $1,415,3002 bd2 ba1.8k sqft1701 16th St N APT 324, Arlington, VA 22209Off Market
- $1,678,5002 bd3 ba1.9k sqft1701 16th St N APT 327, Arlington, VA 22209Off Market
- $1,371,7002 bd2 ba1.8k sqft1701 16th St N UNIT 344, Arlington, VA 22209Off Market
Nearby schools
GreatSchools rating
- 7/10Innovation Elementary SchoolGrades: PK-5Distance: 0.5 mi
- 9/10Dorothy Hamm MiddleGrades: 6-8Distance: 1.9 mi
- 8/10Yorktown High SchoolGrades: 9-12Distance: 3.4 mi
Schools provided by the listing agent
- Elementary: Innovation
- Middle: Dorothy Hamm
- High: Yorktown
- District: Arlington County Public Schools
Source: Bright MLS. This data may not be complete. We recommend contacting the local school district to confirm school assignments for this home.
Get a cash offer in 3 minutes
Find out how much your home could sell for in as little as 3 minutes with a no-obligation cash offer.
Estimated market value
$985,200
Get a cash offer in 3 minutes
Find out how much your home could sell for in as little as 3 minutes with a no-obligation cash offer.
Estimated market value
$985,200
- Virginia
- Arlington County
- Arlington
- 22209
- Radnor-Ft Myer Heights
- 1701 16th St N Apartment 352
Nearby cities
Nearby neighborhoods
Nearby zip codes
Other Arlington Topics
