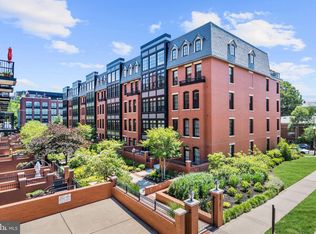
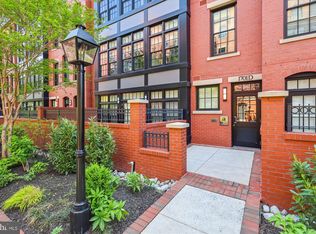
Residence 355 at The Select at Gaslight Square is a rare offering, delivering boutique luxury living in Arlington’s Rosslyn neighborhood with the best of urban convenience and charm. Just moments from Georgetown and the Metro with direct access to Washington, DC, this location places you at the center of it all. This rarely available, generously scaled two-bedroom, two-bathroom residence features direct elevator access into the unit, creating a private, secure, penthouse-style arrival experience that is exceptionally uncommon in the area. Soaring ceilings and expansive windows flood the home with natural light, highlighting oversized living and dining spaces designed for both everyday living and elegant entertaining. Hardwood flooring, designer lighting, architectural detailing, custom built-ins, and integrated surround sound create a refined yet welcoming environment. The spacious chef’s kitchen is appointed with Sub-Zero and Wolf appliances, quartz countertops, sleek cabinetry, and an extra-large wine refrigerator. Biluna S5 pendants by Italian designer Prandina anchor the dining area, while a contemporary island fixture enhances the home’s clean architectural lines. The primary suite offers a serene retreat, featuring Austere-W architectural wall lamps by Hans Verstuyft and a Haiku low-profile ceiling fan. Custom walk-in closet systems by Capital Closets. The en-suite bath delivers a spa-like experience with dual shower heads by Waterworks, modern finishes, and generous proportions. The secondary bedroom features a three-arm multi-light pendant inspired by Serge Mouille, bringing mid-century character to the space. A second full bathroom provides comfort and privacy for guests. A private balcony extends the living space outdoors and offers a quiet vantage point above the surrounding neighborhood. A newly installed Phantom retractable screen door allows fresh air circulation while maintaining comfort. The building’s corridor-free design ensures windows at both the front and rear of each residence. The courtyard view features landscaped gardens illuminated by the community’s signature gas lanterns. Recent enhancements include: Brand-new LG smart washer and dryer installed January 2026, Whole-home air purification system installed February 2026, 10-year combination smoke and carbon monoxide detectors. This rare offering also includes: Two secure indoor garage parking spaces with wall-mounted bicycle racks. Private storage unit. Boutique 2017 building with professional management and limited turnover. Move-in ready, Residence 355 offers privacy, scale, and modern design in one of Northern Virginia’s most desirable urban communities. Ideally positioned between the Rosslyn and Courthouse Metro stations and near restaurants, retail, fitness studios, and scenic running and biking trails, The Select at Gaslight Square delivers exceptional access and timeless appeal.
Sold for $1,072,000
$1,072,000
1701 16th St N APT 355, Arlington, VA 22209
2beds
1,337sqft
Condominium
Built in 2017
-- sqft lot
$1,067,500 Zestimate®
$802/sqft
$4,483 Estimated rent
Home value
$1,067,500
$993,000 - $1.15M
$4,483/mo
Zestimate® history
Owner options
List your home for rent
$4,483/mo
Rent Zestimate®
Find your next renter with Zillow Rental Manager. Plus, with online applications, you can quickly screen prospective tenants – for free.
$4,483/mo
Rent Zestimate®
Refinance and save
$6,646/mo
Est. payment
Refinancing to a lower rate could help reduce your monthly payments and save thousands over the life of the loan.
$6,646/mo
Est. payment
Explore your selling options
Work with a Zillow partner agent
Leverage their expertise and Zillow's premium Showcase listings to get your home seen by more buyers.
Get startedList with your own agent
Get your home in front of millions of buyers by listing it on Zillow.
Learn how to do itSell it yourself
Take full control of how buyers see your home on Zillow by listing For Sale by Owner (FSBO).
List your homeWhat's special
Contemporary island fixtureModern finishesSoaring ceilingsCustom built-insIntegrated surround soundExtra-large wine refrigeratorArchitectural detailing
Zillow last checked:
Listing updated:
Listed by:
Rob Carney 703-927-4290,
TTR Sotheby's International Realty
Bought with:
Lou Muscarella, 0225067738
Compass
Source: Bright MLS,MLS#: VAAR2070000
Facts & features
Interior
Bedrooms & bathrooms
- Bedrooms: 2
- Bathrooms: 2
- Full bathrooms: 2
- Main level bathrooms: 2
- Main level bedrooms: 2
Rooms
- Room types: Living Room, Bedroom 2, Kitchen, Bedroom 1, Bathroom 1, Bathroom 2
Bedroom 1
- Level: Main
Bedroom 2
- Level: Main
Bathroom 1
- Level: Main
Bathroom 2
- Level: Main
Kitchen
- Level: Main
Living room
- Level: Main
Heating
- Forced Air, Natural Gas
Cooling
- Central Air, Electric
Appliances
- Included: Microwave, Dishwasher, Disposal, Dryer, Oven/Range - Gas, Refrigerator, Washer, Gas Water Heater
- Laundry: Dryer In Unit, Has Laundry, Washer In Unit, In Unit
Features
- Dining Area, Elevator, Open Floorplan, Kitchen - Gourmet, Kitchen Island, Recessed Lighting, Walk-In Closet(s)
- Flooring: Wood
- Windows: Window Treatments
- Has basement: No
- Has fireplace: No
Interior area
- Total structure area: 1,337
- Total interior livable area: 1,337 sqft
- Finished area above ground: 1,337
Property
Parking
- Total spaces: 2
- Parking features: Storage, Basement, Covered, Garage Door Opener, Inside Entrance, Underground, Assigned, Garage
- Attached garage spaces: 2
- Details: Assigned Parking
Accessibility
- Accessibility features: Accessible Elevator Installed
Features
- Levels: One
- Stories: 1
- Patio & porch: Terrace
- Exterior features: Storage, Balcony
- Pool features: None
Details
- Additional structures: Above Grade
- Parcel number: 17008124
- Zoning: RA6-15
- Special conditions: Standard
Construction
Type & style
- Home type: Condo
- Architectural style: Contemporary
- Property subtype: Condominium
- Attached to another structure: Yes
Materials
- Brick
Condition
- Excellent
- New construction: No
- Year built: 2017
Utilities & green energy
- Sewer: Public Sewer
- Water: Public
- Utilities for property: Natural Gas Available, Sewer Available, Water Available, Electricity Available
Community & HOA
Community
- Security: Main Entrance Lock
- Condo and coop fee: $603 monthly
- Subdivision: Gaslight Square
HOA
- Has HOA: No
- Amenities included: Elevator(s), Storage, Reserved/Assigned Parking
- Services included: Maintenance Structure, Maintenance Grounds, Management, Reserve Funds, Sewer, Water
Location
- Region: Arlington
Financial & listing details
- Price per square foot: $802/sqft
- Tax assessed value: $1,031,100
- Annual tax amount: $10,651
- Date on market: 3/13/2026
- Listing agreement: Exclusive Right To Sell
- Ownership: Condominium
Price history
| Date | Event | Price |
|---|---|---|
| 5/15/2026 | Sold | $1,072,000-2.5%$802/sqft |
Source:  Bright MLS #VAAR2070000 Report a problem Bright MLS #VAAR2070000 Report a problem | ||
| 3/27/2026 | Pending sale | $1,100,000$823/sqft |
Source: Bright MLS #VAAR2070000 Report a problem | ||
| 3/27/2026 | Listing removed | $1,100,000$823/sqft |
Source: Bright MLS #VAAR2070000 Report a problem | ||
| 3/26/2026 | Pending sale | $1,100,000$823/sqft |
Source: Bright MLS #VAAR2070000 Report a problem | ||
| 3/13/2026 | Listed for sale | $1,100,000+4.3%$823/sqft |
Source: Bright MLS #VAAR2070000 Report a problem | ||
| 5/28/2023 | Listing removed | -- |
Source: Bright MLS #VAAR179996 Report a problem | ||
| 5/27/2021 | Sold | $1,055,000+1.5%$789/sqft |
Source:  Long & Foster Broker Feed #VAAR179996_100 Report a problem Long & Foster Broker Feed #VAAR179996_100 Report a problem | ||
| 4/28/2021 | Pending sale | $1,039,000$777/sqft |
Source: Bright MLS #VAAR179996 Report a problem | ||
| 4/23/2021 | Listed for sale | $1,039,000$777/sqft |
Source: Bright MLS #VAAR179996 Report a problem | ||
Public tax history
| Year | Property taxes | Tax assessment |
|---|---|---|
| 2025 | $10,651 +2.3% | $1,031,100 +2.3% |
| 2024 | $10,415 -3.5% | $1,008,200 -3.8% |
| 2023 | $10,797 +1.5% | $1,048,300 +1.5% |
| 2022 | $10,636 +6% | $1,032,600 +6% |
| 2021 | $10,036 +0.4% | $974,400 |
| 2020 | $9,997 | $974,400 |
| 2019 | $9,997 +2% | $974,400 |
| 2018 | $9,802 | $974,400 |
Find assessor info on the county website
Neighborhood: Radnor-Ft Myer Heights
Nearby homes
- $1,600,0002 bd3 ba1.8k sqft1701 16th St N APT 328, Arlington, VA 22209Sold
- $975,0001 bd2 ba1.2k sqft1701 16th St N APT 352, Arlington, VA 22209Sold

- $1,100,0002 bd2 ba1.3k sqft1701 16th St N UNIT 351E, Arlington, VA 22209Sold

- $1,000,0002 bd2 ba1.3k sqft1701 16th St N #345-D, Arlington, VA 22209Sold
- $990,0002 bd2 ba1.3k sqft1701 16th St N #335-C, Arlington, VA 22209Sold
- $1,415,3002 bd2 ba1.8k sqft1701 16th St N APT 324, Arlington, VA 22209Off Market
- $1,678,5002 bd3 ba1.9k sqft1701 16th St N APT 327, Arlington, VA 22209Off Market
- $1,371,7002 bd2 ba1.8k sqft1701 16th St N UNIT 344, Arlington, VA 22209Off Market
Nearby schools
GreatSchools rating
- 7/10Innovation Elementary SchoolGrades: PK-5Distance: 0.5 mi
- 9/10Dorothy Hamm MiddleGrades: 6-8Distance: 1.9 mi
- 8/10Yorktown High SchoolGrades: 9-12Distance: 3.4 mi
Schools provided by the listing agent
- Elementary: Innovation
- Middle: Dorothy Hamm
- High: Yorktown
- District: Arlington County Public Schools
Source: Bright MLS. This data may not be complete. We recommend contacting the local school district to confirm school assignments for this home.
Get a cash offer in 3 minutes
Find out how much your home could sell for in as little as 3 minutes with a no-obligation cash offer.
Estimated market value
$1,067,500
Get a cash offer in 3 minutes
Find out how much your home could sell for in as little as 3 minutes with a no-obligation cash offer.
Estimated market value
$1,067,500
- Virginia
- Arlington County
- Arlington
- 22209
- Radnor-Ft Myer Heights
- 1701 16th St N Apartment 355
Nearby cities
Nearby neighborhoods
Nearby zip codes
Other Arlington Topics
