Skip main navigation
Sold for $180,000
  • $180,000

    1701 16th St NW APT 304, Washington, DC 20009

    0beds
    320sqft
    Condominium
    Built in 1920
    -- sqft lot
    $180,600 Zestimate®
    $563/sqft
    $1,909 Estimated rent

    Home value

    $180,600

    $172,000 - $191,000

    $1,909/mo

    Zestimate® history
    Loading
    Loading...

    Owner options

    List your home for rent

    $1,909/mo

    Rent Zestimate®

    Find your next renter with Zillow Rental Manager. Plus, with online applications, you can quickly screen prospective tenants – for free.

    Learn more

    $1,909/mo

    Rent Zestimate®

    Refinance and save

    $761/mo

    Est. payment

    Refinancing to a lower rate could help reduce your monthly payments and save thousands over the life of the loan.

    See today's rates

    $761/mo

    Est. payment

    Explore your selling options

    Work with a Zillow partner agent

    Leverage their expertise and Zillow's premium Showcase listings to get your home seen by more buyers.

    Get started

    List with your own agent

    Get your home in front of millions of buyers by listing it on Zillow.

    Learn how to do it

    Sell it yourself

    Take full control of how buyers see your home on Zillow by listing For Sale by Owner (FSBO).

    List your home

    What's special

    Modern comfortMurphy bedSweeping staircaseGrand lobbySmart designSmart storage optionsRooftop deck
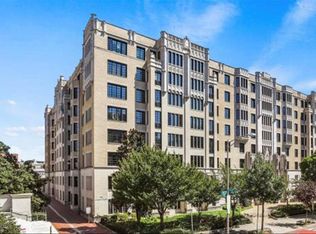
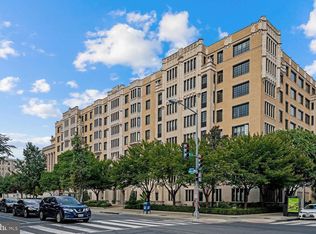
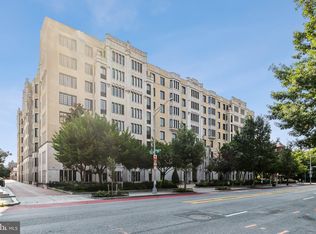
    Welcome to The Chastleton – A Historic Icon in the Heart of Dupont Circle! Set along one of DC’s most sought-after streets, this beautifully maintained studio combines historic character with modern comfort inside one of the city’s most admired cooperative buildings. Originally built in the 1920s the building was thoughtfully restored in 2006, The Chastleton embodies Gothic Revival elegance—from its grand lobby and sweeping staircase to its striking exterior architecture that stands as a true landmark of the Dupont/Logan corridor. Inside the residence, classic details meet smart design. Hardwood floors, tall ceilings, and elegant molding create a warm, inviting atmosphere, while large windows fill the space with natural light. The efficient kitchen features granite countertops, maple cabinetry, and stainless-steel appliances—including a rare dishwasher for studio living. A flexible open layout offers space for lounging, dining, and sleeping, with smart storage options that make city living both stylish and functional. The Murphy Bed conveys and makes a convenient conversion from bedroom to living room in a pinch. The bathroom has been fully renovated with marble tile, frameless glass shower doors, and basket weave tile. The Chastleton offers a full suite of amenities that rival any luxury building in the city: a 24/7 staffed front desk, on-site professional management, a fully equipped fitness center, an elegant ballroom for private events, and a tranquil interior courtyard with grills and lush landscaping. Residents also enjoy a rooftop deck with panoramic views of the DC skyline—including the Washington Monument, Capitol, and National Cathedral. The monthly co-op fee covers nearly everything—including property taxes, cable TV with HBO, high-speed internet, water, sewer, and more (residents pay only electric). Additional features include available rental storage, secure bike storage, community laundry facilities, and optional on-site parking for rent. Cats are welcome, as well as service or emotional support animals. Just two blocks from the vibrant 14th Street corridor, you’ll have easy access to Le Diplomate, Whole Foods, Trader Joe’s, SoulCycle, and countless dining and shopping destinations. Whether you’re a first-time buyer, a city commuter, or looking for a pied-à-terre in one of DC’s most walkable neighborhoods, this home offers unbeatable value—own for less than renting and experience timeless DC living at The Chastleton.

    Zillow last checked:

    Listing updated:

    Listed by:

    Phil Snedegar 202-714-7098,

    Berkshire Hathaway HomeServices PenFed Realty,

    Listing Team: Live Well In Dc

    Bought with:

    Anousha Nikjouian, 660785

    Compass

    Source: Bright MLS,MLS#: DCDC2231344MLS Logo

    Facts & features

    Interior

    Bedrooms & bathrooms
    • Bedrooms: 0
    • Bathrooms: 1
    • Full bathrooms: 1
    • Main level bathrooms: 1
    Basement
    • Area: 0
    Heating
    • Wall Unit, Electric
    Cooling
    • Wall Unit(s), Electric
    Appliances
    • Included: Microwave, Dishwasher, Disposal, Exhaust Fan, Oven, Refrigerator, Stainless Steel Appliance(s), Cooktop, Electric Water Heater
    • Laundry: Common Area
    Features
    • Breakfast Area, Built-in Features, Combination Dining/Living, Combination Kitchen/Living, Efficiency, Open Floorplan, Kitchen - Gourmet, Kitchen - Table Space, Upgraded Countertops
    • Flooring: Hardwood, Ceramic Tile, Wood
    • Windows: Double Pane Windows, Sliding, Window Treatments
    • Basement: Other
    • Has fireplace: No
    Interior area
    • Total structure area: 320
    • Total interior livable area: 320 sqft
    • Finished area above ground: 320
    • Finished area below ground: 0

    Property

    Parking
    • Parking features: On-site - Rent, On Street, Other
    • Has uncovered spaces: Yes
    Accessibility
    • Accessibility features: Other
    Features
    • Levels: One
    • Stories: 1
    • Exterior features: Sidewalks, Storage, Street Lights, Extensive Hardscape
    • Pool features: None
    Lot
    • Features: Unknown Soil Type
    Details
    • Additional structures: Above Grade, Below Grade
    • Parcel number: 0192//0825
    • Zoning: 0
    • Special conditions: Standard

    Construction

    Type & style
    • Home type: Cooperative
    • Architectural style: Other
    • Property subtype: Condominium
    • Attached to another structure: Yes
    Materials
    • Stone, Other
    • Roof: Unknown
    Condition
    • New construction: No
    • Year built: 1920
    • Major remodel year: 2008

    Utilities & green energy

    • Sewer: Public Sewer
    • Water: Public
    • Utilities for property: Cable Available

    Community & HOA

    Community
    • Security: 24 Hour Security, Desk in Lobby, Main Entrance Lock, Monitored, Security System, Smoke Detector(s)
    • Condo and coop fee: $328 monthly
    • Subdivision: Dupont Circle
    HOA
    • Has HOA: No
    • Amenities included: Fitness Center, Storage, Laundry, Meeting Room, Party Room, Picnic Area, Other
    • Services included: Cable TV, Maintenance Structure, Internet, Insurance, Maintenance Grounds, Management, Reserve Funds, Sewer, Taxes, Trash, Water, Snow Removal
    Location
    • Region: Washington

    Financial & listing details

    • Price per square foot: $563/sqft
    • Tax assessed value: $60,603,410
    • Annual tax amount: $372,688
    • Date on market: 11/11/2025
    • Listing agreement: Exclusive Right To Sell
    • Ownership: Cooperative

    Price history

    DateEventPrice
    6/29/2026Sold$180,000-9.5%$563/sqft
    Source: Bright MLS #DCDC2231344 Report a problem
    5/26/2026Contingent$199,000$622/sqft
    Source: Bright MLS #DCDC2231344 Report a problem
    3/26/2026Listed for sale$199,000$622/sqft
    Source: Bright MLS #DCDC2231344 Report a problem
    3/25/2026Contingent$199,000$622/sqft
    Source: Bright MLS #DCDC2231344 Report a problem
    11/11/2025Listed for sale$199,000-5.2%$622/sqft
    Source: Bright MLS #DCDC2231344 Report a problem
    7/10/2020Sold$210,000-4.5%$656/sqft
    Source: Agent Provided Report a problem
    4/4/2020Listed for sale$220,000+22.2%$688/sqft
    Source: Compass #DCDC464558 Report a problem
    10/14/2014Sold$180,000-2.7%$563/sqft
    Source: Agent Provided Report a problem
    9/25/2014Pending sale$185,000$578/sqft
    Source: DC Living Real Estate LLC #DC8442354 Report a problem
    8/29/2014Price change$185,000-2.1%$578/sqft
    Source: DC Living Real Estate LLC #DC8442354 Report a problem
    8/15/2014Price change$189,000-2.1%$591/sqft
    Source: DCRE RESIDENTIAL LLC #DC8335881 Report a problem
    7/1/2014Price change$193,000-3%$603/sqft
    Source: DCRE RESIDENTIAL LLC #DC8335881 Report a problem
    5/2/2014Listed for sale$199,000$622/sqft
    Source: DCRE RESIDENTIAL LLC #DC8335881 Report a problem

    Public tax history

    Tax history is unavailable.

    Neighborhood: Logan Circle

    Nearby schools

    GreatSchools rating
    Schools provided by the listing agent
    • District: District Of Columbia Public Schools

    Source: Bright MLS. This data may not be complete. We recommend contacting the local school district to confirm school assignments for this home.

    Get pre-qualified for a loan
    At Zillow Home Loans, we can pre-qualify you in as little as 5 minutes with no impact to your credit score.

    An equal housing lender. NMLS #10287.