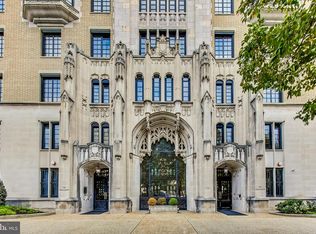
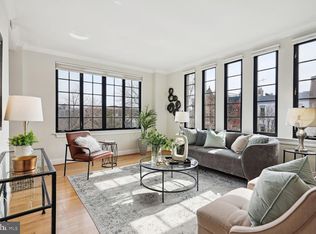
The only outward facing unit for sale currently at The Chastleton! A perfectly positioned residence in one of DC’s most vibrant and central locations. Ideally oriented South, this unit is filled with beautiful natural light throughout the day, creating a warm and inviting atmosphere. Inside, you’ll find a thoughtfully laid out floor plan that maximizes both comfort and functionality, offering a seamless blend of living, dining, and relaxing space. Whether you’re enjoying a quiet night in or entertaining guests, this unit provides the perfect backdrop for city living. Located just moments from Dupont Circle, Logan Circle, and the U Street Corridor, this address places you right in the heart of it all. Enjoy effortless access to some of DC’s best restaurants, coffee shops, nightlife, fitness studios, and boutique shopping, along with convenient proximity to multiple Metro stations for easy commuting. Monthly coop fees include basic cable, HBO, internet, water, front desk concierge, all the amenities, underlying mortgage, property taxes, and building maintenance, with ONLY electricity paid separately. See attachment for more on what the fee covers! Underlying Mortgage balance as of August $41,273.65 (this portion of sales price is already financed for you at 2.55%, and this amount gets subtracted from the sales price) | Coop fee: $547.64 monthly + Underlying Mortgage: $282.66 monthly + Real Estate taxes: $185.59 monthly = Total Association dues: $1,015.89 monthly.
Under contract
$429,900
1701 16th St NW APT 426, Washington, DC 20009
1beds
650sqft
Condominium
Built in 1920
-- sqft lot
$429,000 Zestimate®
$661/sqft
$548/mo HOA
What's special
Warm and inviting atmosphereIdeally oriented southOnly outward facing unit
- 42 days
- 49
- 1
Likely to sell faster than
Zillow last checked:
Listing updated:
Listed by:
Rafael Melo 803-422-8804,
Compass
Source: Bright MLS,MLS#: DCDC2255974
Facts & features
Interior
Bedrooms & bathrooms
- Bedrooms: 1
- Bathrooms: 1
- Full bathrooms: 1
- Main level bathrooms: 1
- Main level bedrooms: 1
Heating
- Central, Electric
Cooling
- Central Air, Electric
Appliances
- Included: Dishwasher, Disposal, Microwave, Oven/Range - Electric, Refrigerator, Electric Water Heater
- Laundry: Common Area
Features
- Kitchen - Gourmet, Eat-in Kitchen, Open Floorplan
- Flooring: Wood
- Windows: Energy Efficient, Window Treatments
- Has basement: No
- Has fireplace: No
Interior area
- Total structure area: 650
- Total interior livable area: 650 sqft
- Finished area above ground: 650
Property
Parking
- Parking features: On Street
- Has uncovered spaces: Yes
Accessibility
- Accessibility features: Accessible Elevator Installed
Features
- Levels: One
- Stories: 1
- Patio & porch: Roof Deck
- Pool features: None
- Has view: Yes
- View description: City
Lot
- Features: Urban Land Not Rated
Details
- Additional structures: Above Grade
- Parcel number: 0192//0825
- Zoning: RA-4
- Special conditions: Standard
Construction
Type & style
- Home type: Cooperative
- Architectural style: Tudor
- Property subtype: Condominium
- Attached to another structure: Yes
Materials
- Brick
Condition
- New construction: No
- Year built: 1920
Utilities & green energy
- Sewer: Public Sewer
- Water: Public
Community & HOA
Community
- Condo and coop fee: $548 monthly
- Subdivision: Dupont Circle
HOA
- Has HOA: No
- Amenities included: Concierge, Elevator(s), Fitness Center, Party Room
- Services included: Other, Cable TV, Maintenance Structure, Common Area Maintenance, Internet, Maintenance Grounds, Management, Reserve Funds, Snow Removal, Taxes, Trash, Water
- HOA name: The Chastleton
Location
- Region: Washington
Financial & listing details
- Price per square foot: $661/sqft
- Date on market: 8/5/2026
- Listing agreement: Exclusive Right To Sell
- Listing terms: Conventional,Cash,VA Loan
- Ownership: Cooperative
Estimated market value
$429,000
$408,000 - $450,000
$2,578/mo
Price history
| Date | Event | Price |
|---|---|---|
| 8/12/2026 | Contingent | $429,900$661/sqft |
Source:  Bright MLS #DCDC2255974 Report a problem Bright MLS #DCDC2255974 Report a problem | ||
| 8/5/2026 | Listed for sale | $429,900+8.8%$661/sqft |
Source: Bright MLS #DCDC2255974 Report a problem | ||
| 9/10/2024 | Listing removed | $3,349$5/sqft |
Source: Zillow Rentals Report a problem | ||
| 8/20/2024 | Price change | $3,349-2.9%$5/sqft |
Source: Zillow Rentals Report a problem | ||
| 8/5/2024 | Listed for rent | $3,449$5/sqft |
Source: Zillow Rentals Report a problem | ||
| 7/27/2023 | Listing removed | -- |
Source: Zillow Rentals Report a problem | ||
| 7/22/2023 | Price change | $3,449-6.1%$5/sqft |
Source: Zillow Rentals Report a problem | ||
| 7/19/2023 | Price change | $3,674-4.9%$6/sqft |
Source: Zillow Rentals Report a problem | ||
| 7/16/2023 | Listed for rent | $3,864+75.6%$6/sqft |
Source: Zillow Rentals Report a problem | ||
| 11/27/2018 | Sold | $395,000+1.3%$608/sqft |
Source: Agent Provided Report a problem | ||
| 10/29/2018 | Pending sale | $389,900$600/sqft |
Source: Compass #1009993474 Report a problem | ||
| 10/25/2018 | Listed for sale | $389,900$600/sqft |
Source: Compass #1009993474 Report a problem | ||
| 8/30/2017 | Listing removed | $2,200$3/sqft |
Source: Compass Report a problem | ||
| 8/14/2017 | Price change | $2,200-6.4%$3/sqft |
Source: Compass #DC10032762 Report a problem | ||
| 7/18/2017 | Listed for rent | $2,350$4/sqft |
Source: Compass #DC10032762 Report a problem | ||
Public tax history
Tax history is unavailable.
Monthly payment
Est. payment
Payment breakdown
Explore the cost of this home by adjusting the details. Changes won't be saved.Climate risks
Neighborhood: Logan Circle
Nearby schools
Schools provided by the listing agent
- District: District Of Columbia Public Schools
Source: Bright MLS. This data may not be complete. We recommend contacting the local school district to confirm school assignments for this home.
Similar homes
- $425,0001 bd1 ba495 sqftThe Revere House, Washington, DC 20009For Sale
 MLS ID #DCDC2279892, Julie Mulvee, Compass. Bright MLS
 - $449,9001 bd1 ba600 sqftNew Williamsburg, Washington, DC 20009For Sale
 MLS ID #DCDC2280576, Philip DiRuggiero, Engel & Volkers Washington, DC. Bright MLS
 - $379,9001 bd1 ba667 sqft1701 16th St NW APT 321, Washington, DC 20009For Sale
 MLS ID #DCDC2280296, Paul W Johnson, Redfin Corp. Bright MLS
 - $475,0002 bd1 ba750 sqft2100 19th St NW #706, Washington, DC 20009For Sale
 MLS ID #DCDC2277476, Alexandra Williams, TTR Sotheby's International Realty. Bright MLS
 - $474,9992 bd1 ba805 sqftKalorama, Washington, DC 20009For SaleMLS ID #DCDC2264922, Joe Martin, Keller Williams Capital Properties. Bright MLS
- $395,0001 bd1 ba721 sqftCentral, Washington, DC 20036For SaleMLS ID #DCDC2273460, Steve Lew, Compass. Bright MLS
- $575,0002 bd1 ba860 sqftMount Pleasant, Washington, DC 20009For SaleMLS ID #DCDC2281152, Justin Paulhamus, 4J Real Estate, LLC. Bright MLS
- $424,9001 bd1 ba776 sqftThe Broadmoor, Washington, DC 20008For SaleMLS ID #DCDC2282564, Stacie Hatziyannis, Berkshire Hathaway HomeServices PenFed Realty. Bright MLS
- $398,0001 bd1 ba670 sqftMidtown, Washington, DC 20005For SaleMLS ID #DCDC2278392, Ron Mangas JR., TTR Sotheby's International Realty. Bright MLS
- $499,0001 bd1 ba560 sqftOld City 2, Washington, DC 20005For SaleMLS ID #DCDC2282606, Jackson Verville, Compass. Bright MLS
- $389,0001 bd2 ba787 sqftGarfield, Washington, DC 20008For SaleMLS ID #DCDC2280016, Stephanie Bredahl, Compass. Bright MLS
- $499,0002 bd2 ba848 sqftThe Benjamin, Washington, DC 20009For SaleMLS ID #DCDC2262718, Courtney Abrams, TTR Sotheby's International Realty. Bright MLS
- $460,0001 bd1 ba753 sqftDupont East Condominium, Washington, DC 20036For SaleMLS ID #DCDC2255808, Toni Ghazi, Compass. Bright MLS
- $424,9001 bd1 ba624 sqft1010 Mass Condo, Washington, DC 20001For SaleMLS ID #DCDC2248484, Justin Noble, TTR Sotheby's International Realty. Bright MLS
- $399,9901 bd1 ba667 sqftOld City 2, Washington, DC 20005For SaleMLS ID #DCDC2267964, Nicole Marshall, Bennett Realty Solutions. Bright MLS
- $469,0001 bd2 ba839 sqftCentral, Washington, DC 20037For SaleMLS ID #DCDC2280432, Gigi Winston, Winston Real Estate, Inc.. Bright MLS
- $485,0002 bd1 ba706 sqftOld City 2, Washington, DC 20005For SaleMLS ID #DCDC2275038, Libby Bish, Compass. Bright MLS
- $325,0001 bd1 ba570 sqftColumbia Heights, Washington, DC 20009For SaleMLS ID #DCDC2262918, Jen Angotti, Compass. Bright MLS
- $348,000-- bd1 ba479 sqftKalorama, Washington, DC 20009For SaleMLS ID #DCDC2258138, Kurt Matsa, Compass. Bright MLS
- $274,000-- bd1 ba401 sqftOld City 2, Washington, DC 20009For SaleMLS ID #DCDC2280298, Angela Allison, Houwzer, LLC. Bright MLS
