Skip main navigation
Sold for $340,000
  • $340,000

    1701 16th St NW APT 525, Washington, DC 20009

    1beds
    554sqft
    Condominium
    Built in 1920
    -- sqft lot
    $339,100 Zestimate®
    $614/sqft
    $2,380 Estimated rent

    Home value

    $339,100

    $322,000 - $356,000

    $2,380/mo

    Zestimate® history
    Loading
    Loading...

    Owner options

    List your home for rent

    $2,380/mo

    Rent Zestimate®

    Find your next renter with Zillow Rental Manager. Plus, with online applications, you can quickly screen prospective tenants – for free.

    Learn more

    $2,380/mo

    Rent Zestimate®

    Refinance and save

    $1,437/mo

    Est. payment

    Refinancing to a lower rate could help reduce your monthly payments and save thousands over the life of the loan.

    See today's rates

    $1,437/mo

    Est. payment

    Explore your selling options

    Work with a Zillow partner agent

    Leverage their expertise and Zillow's premium Showcase listings to get your home seen by more buyers.

    Get started

    List with your own agent

    Get your home in front of millions of buyers by listing it on Zillow.

    Learn how to do it

    Sell it yourself

    Take full control of how buyers see your home on Zillow by listing For Sale by Owner (FSBO).

    List your home

    What's special

    Historic architectureTree-lined streetsUpdated kitchenSmart functional layoutGranite countertopsIn-unit laundryColorful accents throughout
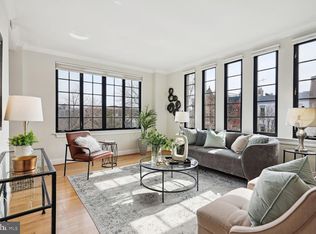
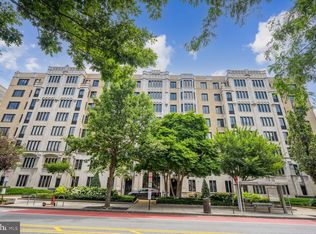
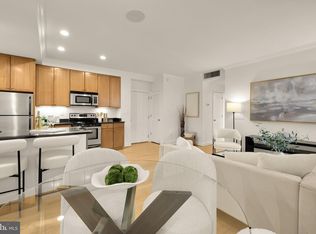
    Move right into this cheerful, fully updated one-bedroom, one-bath residence at the historic Chastleton, one of Dupont Circle's most iconic addresses! Filled with natural light from oversized windows, this inviting home features hardwood floors, crown molding, and a smart, functional layout that makes the most of every square foot. The living room easily accommodates both comfortable seating and a dining table, creating a flexible space for relaxing and entertaining. The updated kitchen is finished with maple cabinetry, granite countertops, and stainless steel appliances. One feature that truly sets this home apart is the in-unit laundry—a sought-after convenience that's hard to find in many historic DC buildings. The sunny bedroom leads to an updated ensuite bath, and colorful accents throughout make the home feel bright, welcoming, and ready for its next owner. Life at The Chastleton extends well beyond your front door. Residents enjoy a 24-hour concierge, a private landscaped courtyard with grilling areas, a fitness center, an elegant ballroom available for private events, and an expansive rooftop terrace with sweeping city views. Cats, service animals, or certified emotional support dogs are welcome! The monthly co-op fee is $961.11 and includes taxes, the underlying mortgage, management, water, sewer, trash, cable, HBO, and high-speed internet. The underlying mortgage balance is $39,232.52 at a rate of 2.55%, which ends in March 2041. Co-op fee breakdown: maintenance fee: $518.11 + underlying mortgage: $267.42 + property taxes: $175.58 = $961.11. Living in Dupont Circle means having some of DC's best restaurants, cafés, neighborhood markets, bookstores, museums, and nightlife just blocks away. With tree-lined streets, historic architecture, and easy access to Metro, the 14th Street Corridor, Logan Circle, and downtown DC, you'll spend less time commuting and more time enjoying everything the city has to offer!

    Zillow last checked:

    Listing updated:

    Listed by:

    Sarah Brazell 202-854-0699,

    RLAH @properties

    Bought with:

    Douglas Morningstar, SP98377377

    Compass

    Jenn Smira, SP600505

    Compass

    Source: Bright MLS,MLS#: DCDC2272772MLS Logo

    Facts & features

    Interior

    Bedrooms & bathrooms
    • Bedrooms: 1
    • Bathrooms: 1
    • Full bathrooms: 1
    • Main level bathrooms: 1
    • Main level bedrooms: 1
    Heating
    • Forced Air, Electric
    Cooling
    • Central Air, Electric
    Appliances
    • Included: Disposal, Dryer, Microwave, Refrigerator, Washer, Oven/Range - Electric, Dishwasher, Electric Water Heater
    • Laundry: Has Laundry, Washer In Unit, Dryer In Unit, In Unit
    Features
    • Bathroom - Tub Shower, Combination Dining/Living, Crown Molding, Floor Plan - Traditional, Kitchen - Galley, Recessed Lighting, Upgraded Countertops
    • Flooring: Hardwood, Wood
    • Has basement: No
    • Has fireplace: No
    Interior area
    • Total structure area: 554
    • Total interior livable area: 554 sqft
    • Finished area above ground: 554

    Property

    Parking
    • Parking features: None
    Accessibility
    • Accessibility features: Accessible Elevator Installed
    Features
    • Levels: One
    • Stories: 1
    • Patio & porch: Roof Deck
    • Exterior features: Barbecue
    • Pool features: None
    Lot
    • Features: Unknown Soil Type
    Details
    • Additional structures: Above Grade
    • Parcel number: NO TAX ID NUMBER
    • Zoning: -
    • Special conditions: Standard

    Construction

    Type & style
    • Home type: Cooperative
    • Architectural style: Beaux Arts
    • Property subtype: Condominium
    • Attached to another structure: Yes
    Materials
    • Brick, Stone
    Condition
    • New construction: No
    • Year built: 1920

    Utilities & green energy

    • Sewer: Public Sewer
    • Water: Public

    Community & HOA

    Community
    • Security: 24 Hour Security
    • Condo and coop fee: $961 monthly
    • Subdivision: Dupont Circle
    HOA
    • Has HOA: No
    • Amenities included: Concierge, Elevator(s), Fitness Center, Laundry, Party Room, Picnic Area, Security
    • Services included: Cable TV, Common Area Maintenance, Maintenance Structure, Maintenance Grounds, Management, Reserve Funds, Sewer, Trash, Water, Internet
    • HOA name: The Chastleton
    Location
    • Region: Washington

    Financial & listing details

    • Price per square foot: $614/sqft
    • Date on market: 7/21/2026
    • Listing agreement: Exclusive Right To Sell
    • Ownership: Cooperative

    Price history

    DateEventPrice
    8/21/2026Sold$340,000$614/sqft
    Source: Bright MLS #DCDC2272772 Report a problem
    7/28/2026Contingent$340,000$614/sqft
    Source: Bright MLS #DCDC2272772 Report a problem
    7/21/2026Listed for sale$340,000+17.2%$614/sqft
    Source: Bright MLS #DCDC2272772 Report a problem
    1/17/2013Sold$290,000-3.3%$523/sqft
    Source: Agent Provided Report a problem
    11/10/2012Listed for sale$299,900$541/sqft
    Source: Washington Fine Properties #DC7961506 Report a problem

    Public tax history

    Tax history is unavailable.

    Neighborhood: Logan Circle

    Nearby schools

    GreatSchools rating
    Schools provided by the listing agent
    • District: District Of Columbia Public Schools

    Source: Bright MLS. This data may not be complete. We recommend contacting the local school district to confirm school assignments for this home.

    Get pre-qualified for a loan
    At Zillow Home Loans, we can pre-qualify you in as little as 5 minutes with no impact to your credit score.

    An equal housing lender. NMLS #10287.