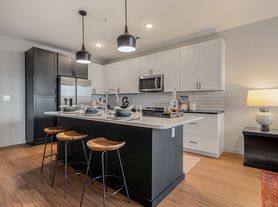
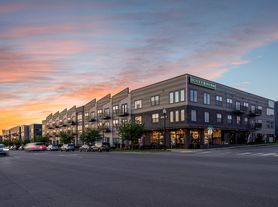
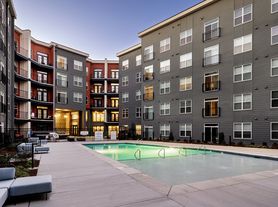
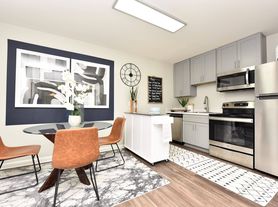
Introducing the C01 Floor Plan, a beautifully designed 3 bed 2 bath residence located in vibrant Nashville. Spanning 1376 sq ft, this layout offers a convenient and thoughtfully crafted living space. Enjoy modern design and high-end amenities, providing unmatched comfort and style. Contact us today to schedule your tour of this exceptional floor plan.
Apartment for rent
Special offer
$3,255/moFees may apply
1701 54th Ave N, # C-c216, Nashville, TN 37209
3beds
1,376sqft
Price may not include required fees and charges. Learn more|
Apartment
Available now
Cats, dogs OK
In unit laundry
Fireplace
What's special
Unmatched comfort and styleModern designHigh-end amenities
- 323 days |
- -- |
- -- |
Zillow last checked:
Listing updated:
Travel times

Let’s turn your rent into credit progress
Build credit history with every on-time payment and get credit for the payment you’re already making.
Facts & features
Interior
Bedrooms & bathrooms
- Bedrooms: 3
- Bathrooms: 2
- Full bathrooms: 2
Heating
- Fireplace
Appliances
- Included: dryer, washer
- Laundry: In Unit
Features
- Bar, Ceiling Fan(s), Smart Home, Storage
- Flooring: Tile
- Has fireplace: Yes
Interior area
- Total interior livable area: 1,376 sqft
Property
Parking
- Details: Contact manager
Features
- Patio & porch: Deck, Patio
- Exterior features: *Select apartment homes, 5, 000 sq ft of on-site retail, 9-foot ceilings, Balcony, Bicycle-friendly community, Bocce ball courts, Choose from three distinct finish packages, Courtyard, Designer bathrooms with quartz countertops, ENERGY STAR stainless steel appliance package, Easy access to I-40, I-65, and downtown Nashville, Find your zen in our yoga studio, Flexible payment schedules available on approved credit, powered by Flex, Gate, HardwoodFloor, Hotel-inspired lobby, Lighting, On-time rental payment reporting through RentPlus, Outdoor Kitchen, Oversized windows for plentiful natural light, Premium collection homes feature: french door refrigerators and upgraded finishes*, Single-basin sinks, Storage, Studio, 1-, 2-, and 3-bedroom apartment homes with den layouts available, Stylish tile backsplash, Wired for wall-mounting TVs
- Pool features: Pool
- Has spa: Yes
- Spa features: Spa
- Has view: Yes
- View description: Cumberland River and city views*, Rooftop deck with outdoor kitchen and sweeping views
Lot
- Features: Landscaped, Level, Private, Views
Details
- Additional structures: Garage(s), Outdoor Kitchen, Storage
Construction
Type & style
- Home type: Apartment
- Property subtype: Apartment
Condition
- Year built: 2025
Building
Details
- Building name: Modera Nations
Management
- Pets allowed: Yes
Community & HOA
Community
- Features: Gated, Golf, Park, Pool, Smoke Free
HOA
- Amenities included: Game Room, Maintenance, Park, Parking, Pool, Spa, Storage
Location
- Region: Nashville
Financial & listing details
- Lease term: 12 months, 13 months, 14 months, 15 months
Price history
| Date | Event | Price |
|---|---|---|
| 7/28/2026 | Price change | $3,255+0.3%$2/sqft |
Source: Zillow Rentals Report a problem | ||
| 6/1/2026 | Price change | $3,245-1.5%$2/sqft |
Source: Zillow Rentals Report a problem | ||
| 5/15/2026 | Price change | $3,295-1.5%$2/sqft |
Source: Zillow Rentals Report a problem | ||
| 3/20/2026 | Price change | $3,345+0.6%$2/sqft |
Source: Zillow Rentals Report a problem | ||
| 2/19/2026 | Price change | $3,325+3.9%$2/sqft |
Source: Zillow Rentals Report a problem | ||
| 10/3/2025 | Listed for rent | $3,200$2/sqft |
Source: Zillow Rentals Report a problem | ||
Neighborhood: The Nations
Nearby schools
GreatSchools rating
- 3/10Cockrill Elementary SchoolGrades: PK-5Distance: 1.1 mi
- 4/10McKissack Middle SchoolGrades: 6-8Distance: 1.5 mi
- 4/10Pearl Cohn Magnet High SchoolGrades: 9-12Distance: 2.3 mi
Nearby apartments for rent
Similar homes for rent


There are 38 available units in this apartment building
- Special offer! ENJOY UP TO 8 WEEKS FREE
NOW LEASING: Enjoy 8 weeks of rent free living when you lease by 8/31/26! *Restrictions apply. 13-15 month lease term required.Expires August 31, 2026