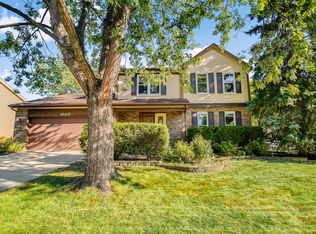
Stunning fully renovated home in coveted Downers Grove Dunham Place neighborhood. This is a RARE home with expanded second floor AND FULL Finished basement with WALKUP access to the .25 Acre yard. Absolute perfection! 4 Bedrooms, 2.5 Bathrooms, and 3,042 SF of total living space including the finished basement. So many wonderful updates and features throughout including: new siding/roof/gutters/soffit & facia/shutters (2022), new windows (2017), renovated kitchen (2017) with new stainless steel appliances (2021), all renovated bathrooms, new light fixtures throughout, professionally painted throughout, new built-ins added to family room, dining room, and living room (2024), new family room hardwood floors added along with wall detail with beamed ceiling, new furnace & AC unit (2021), finished basement with new LVP flooring in recreation room (2025), new window treatments (2021) & more!. Open layout with upgraded trim details throughout and thoughtfully designed. First floor features hardwood floors throughout and the ideal layout with bright living room open to the dining room with cabinet built-ins and open to the stunning chef's kitchen. Beautiful Kitchen features white cabinetry with new stainless steel appliances (2021), new backsplash, quartz countertops, cabinet pantry with pullout shelving, and table kitchenette table area. Wonderful Family Room includes vaulted ceiling with new beam detail, accent wall detail, built-in cabinets, and sliding glass door walkout access to the backyard patio with scenic views. Backyard is oversized, fully fenced, and includes walkup access from the basement to the backyard patio. First floor is complete with an updated powder bathroom and attached garage access with ample storage. Expanded second floor includes hardwood floors in all the bedrooms and an oversized Primary Suite with walk-in closet and private ensuite updated bathroom with adjacent vanity countertop area. Three additional spacious bedrooms on the second floor all with great closet space along with a fully updated hallway full bathroom and two linen closets. Truly amazing space and layout on all levels of this home. Full finished basement with recreation area and new luxury vinyl plank flooring, large utility/laundry room storage area with sink, and an additional storage room with convenient walkup access to the back yard. This home truly has it all! Blocks to Dunham Place Park, O'Brien Park, and Downers Grove South High School. Coveted District 58 and 99 Schools; Indian Trail Elementary, O'Neill Middle, and Downers Grove South High School. Wonderful community and move in ready! Welcome Home to Downers Grove Living.
Closed
Zillow last checked:
Listing updated:
Bought with:
Cathy Litoborski
Realty Executives Elite
Source: MRED as distributed by MLS GRID,MLS#: 12390759
Price history
| Date | Event | Price |
|---|---|---|
| 7/15/2025 | Sold | $655,000+0.8%$215/sqft |
Source:  MRED as distributed by MLS GRID #12390759 Report a problem MRED as distributed by MLS GRID #12390759 Report a problem | ||
| 6/21/2025 | Contingent | $650,000$214/sqft |
Source: MRED as distributed by MLS GRID #12390759 Report a problem | ||
| 6/18/2025 | Listed for sale | $650,000+58.5%$214/sqft |
Source: MRED as distributed by MLS GRID #12390759 Report a problem | ||
| 6/23/2021 | Sold | $410,000-3.5%$135/sqft |
Source: MRED as distributed by MLS GRID #11047196 Report a problem | ||
| 5/2/2021 | Contingent | $425,000$140/sqft |
Source: MRED as distributed by MLS GRID #11047196 Report a problem | ||
| 4/21/2021 | Price change | $425,000-5.6%$140/sqft |
Source: MRED as distributed by MLS GRID #11047196 Report a problem | ||
| 4/8/2021 | Listed for sale | $450,000$148/sqft |
Source: MRED as distributed by MLS GRID #11047196 Report a problem | ||
Get a cash offer in 3 minutes
Find out how much your home could sell for in as little as 3 minutes with a no-obligation cash offer.
Estimated market value
$687,200
