Custom Designed & Upgraded During the Build Process, presenting this beautiful one of a kind Gallagher & Henry Home in the Highly Sought After Dunham Place Neighborhood! RARE opportunity with an extended FULL Basement (no crawl space), many recent large component updates, desirable open floorplan with 4 Bedrooms on the second floor (all with hardwood flooring), 2.5 Bathrooms, expansive 72Ft Wide Lot with two walk-out composite decks (off the Family Rm & Dining Rm), newer stone retaining wall at the back of the property for maximum yard usage, and the home consists of 1,977 SF of living space with an additional 1,077 SF of possible future finished living space in the Basement (3,054 SF of total possible living space!). Situated on an incredibly friendly block, coveted Downers Grove District 58 & 99 Schools, and blocks to Dunham Place Park & O'Brien Park. Meticulously maintained from the inside out and the curb appeal is perfection. First Floor features a bright entryway with solid hardwood floors & staircase with extending wood paneling wall detail, large entryway closet, and bright living room open to the spacious dining room with walkout patio sliding glass door to one of the two decks. Dining room is conveniently open to the stunning chef's kitchen updated with stainless steel appliances, granite countertops, and breakfast bar with seating and additional storage. Kitchen includes a dinette eating area with bay window and open to the Family Room. Family Room features a Vaulted & Beamed Ceiling, newer sliding glass door with walkout to the second deck, wood burning fireplace with Chicago brick accent, fireplace mantel, and custom built-ins. First Floor includes powder bathroom and attached OVERSIZED two car garage access with new epoxy flooring. Second Floor features the Primary Bedroom with Double Closets and private ensuite bathroom. Second Floor includes 3 additional bedrooms all with spacious closets, hallway full bathroom, and linen closet. This home is truly welcoming and perfect for daily enjoyment and entertaining. The trim work is exception with crown molding in the dining room, living room, and custom wood paneling extending from the entryway, up the staircase, and throughout the entire second floor hallway. Property showcases a RARE FULL expanded basement as an upgrade during the build process with an egress window and basement is roughed for a future fireplace. The basement is unfinished and ready for the new owner's future finishing ideas! Basement includes the laundry area with washer and dryer and ample storage space. Large scale picturesque yard is wonderful with private backyard views. 2 Newer decks with additional space for a future paver patio available and newer retaining wall was added to maximize the use of the yard. Everything has been carefully designed and cared for. Property includes so many updates: 2019 New Tear Off Roof & New Siding, 2020 New Concrete Driveway & Front Walkway, 2024 New Garage Floor Epoxy, 2023 New Garage Door Opener, 2024 Interior Professionally Painted, 2024 Two New Composite Decks & Front Porch Railing, 2020 New Paver Retaining Wall & Paver Landscaping Bed, and Kitchen Refresh including cabinet doors refaced, SS Appliances, & Granite Countertops. Wonderful Location just blocks to Parks, nearby access to expressways & Downers Grove Main St. BNSF Metra Express Train Station. Highly Coveted School District 58 & 99! Indian Trail Elementary School, O'Neill Middle School, and Downers Grove South High School. Welcome Home to Downers Grove Living.
Closed
Street View
$600,000
1705 71st St, Downers Grove, IL 60516
4beds
1,977sqft
Single Family Residence
Built in 1985
9,365 Square Feet Lot
$663,200 Zestimate®
$303/sqft
$3,503 Estimated rent
Home value
$663,200
$630,000 - $703,000
$3,503/mo
Zestimate® history
Owner options
List your home for rent
$3,503/mo
Rent Zestimate®
Find your next renter with Zillow Rental Manager. Plus, with online applications, you can quickly screen prospective tenants – for free.
$3,503/mo
Rent Zestimate®
Refinance and save
$3,502/mo
Est. payment
Refinancing to a lower rate could help reduce your monthly payments and save thousands over the life of the loan.
$3,502/mo
Est. payment
Explore your selling options
Work with a Zillow partner agent
Leverage their expertise and Zillow's premium Showcase listings to get your home seen by more buyers.
Get startedList with your own agent
Get your home in front of millions of buyers by listing it on Zillow.
Learn how to do itSell it yourself
Take full control of how buyers see your home on Zillow by listing For Sale by Owner (FSBO).
List your homeWhat's special
Zillow last checked:
Listing updated:
Listed by:
Natalie Weber 630-598-0755,
Keller Williams Experience
Bought with:
Kevin Hinton
Keller Williams ONEChicago
Source: MRED as distributed by MLS GRID,MLS#: 12199195
Facts & features
Interior
Bedrooms & bathrooms
- Bedrooms: 4
- Bathrooms: 3
- Full bathrooms: 2
- 1/2 bathrooms: 1
Rooms
- Room types: Breakfast Room, Storage, Foyer, Recreation Room
Primary bedroom
- Features: Flooring (Hardwood), Bathroom (Full)
- Level: Second
- Area: 143 Square Feet
- Dimensions: 11X13
Bedroom 2
- Features: Flooring (Hardwood)
- Level: Second
- Area: 132 Square Feet
- Dimensions: 12X11
Bedroom 3
- Features: Flooring (Hardwood)
- Level: Second
- Area: 121 Square Feet
- Dimensions: 11X11
Bedroom 4
- Features: Flooring (Hardwood)
- Level: Second
- Area: 110 Square Feet
- Dimensions: 10X11
Breakfast room
- Features: Flooring (Hardwood)
- Level: Main
- Area: 98 Square Feet
- Dimensions: 7X14
Dining room
- Features: Flooring (Hardwood)
- Level: Main
- Area: 110 Square Feet
- Dimensions: 10X11
Family room
- Features: Flooring (Hardwood)
- Level: Main
- Area: 228 Square Feet
- Dimensions: 19X12
Foyer
- Features: Flooring (Hardwood)
- Level: Main
- Area: 104 Square Feet
- Dimensions: 08X13
Kitchen
- Features: Kitchen (Eating Area-Breakfast Bar, Eating Area-Table Space, Breakfast Room, Granite Counters, Updated Kitchen), Flooring (Hardwood)
- Level: Main
- Area: 121 Square Feet
- Dimensions: 11X11
Laundry
- Level: Basement
- Area: 49 Square Feet
- Dimensions: 7X7
Living room
- Features: Flooring (Carpet)
- Level: Main
- Area: 221 Square Feet
- Dimensions: 17X13
Recreation room
- Level: Basement
- Area: 783 Square Feet
- Dimensions: 29X27
Storage
- Level: Basement
- Area: 228 Square Feet
- Dimensions: 19X12
Heating
- Natural Gas, Forced Air
Cooling
- Central Air
Appliances
- Included: Range, Microwave, Dishwasher, Refrigerator, Washer, Dryer, Disposal, Stainless Steel Appliance(s), Gas Oven
- Laundry: In Unit
Features
- Cathedral Ceiling(s), Built-in Features, Beamed Ceilings, Granite Counters, Separate Dining Room, Paneling
- Flooring: Hardwood
- Basement: Unfinished,Egress Window,Concrete,Roughed-In Fireplace,Full
- Number of fireplaces: 1
- Fireplace features: Wood Burning, Family Room
Interior area
- Total structure area: 3,054
- Total interior livable area: 1,977 sqft
Property
Parking
- Total spaces: 2
- Parking features: Concrete, Garage Door Opener, On Site, Garage Owned, Attached, Garage
- Attached garage spaces: 2
- Has uncovered spaces: Yes
Accessibility
- Accessibility features: No Disability Access
Features
- Stories: 2
- Patio & porch: Deck
Lot
- Size: 9,365 Square Feet
- Dimensions: 72X130
Details
- Parcel number: 0930104005
- Special conditions: None
- Other equipment: Ceiling Fan(s)
Construction
Type & style
- Home type: SingleFamily
- Property subtype: Single Family Residence
Materials
- Vinyl Siding
- Foundation: Concrete Perimeter
- Roof: Asphalt
Condition
- New construction: No
- Year built: 1985
Details
- Builder model: CUSTOM
Utilities & green energy
- Sewer: Public Sewer
- Water: Lake Michigan, Public
Community & HOA
Community
- Features: Park, Curbs, Sidewalks, Street Lights, Street Paved
- Security: Carbon Monoxide Detector(s)
HOA
- Services included: None
Location
- Region: Downers Grove
Financial & listing details
- Price per square foot: $303/sqft
- Tax assessed value: $170,816
- Annual tax amount: $8,620
- Date on market: 11/14/2024
- Listing terms: Conventional
- Ownership: Fee Simple
Price history
| Date | Event | Price |
|---|---|---|
| 1/9/2025 | Sold | $600,000$303/sqft |
Source:  MRED as distributed by MLS GRID #12199195 Report a problem MRED as distributed by MLS GRID #12199195 Report a problem | ||
| 11/20/2024 | Contingent | $600,000$303/sqft |
Source: MRED as distributed by MLS GRID #12199195 Report a problem | ||
| 11/14/2024 | Listed for sale | $600,000$303/sqft |
Source: MRED as distributed by MLS GRID #12199195 Report a problem | ||
Public tax history
| Year | Property taxes | Tax assessment |
|---|---|---|
| 2025 | $9,677 +7.2% | $170,816 +8.3% |
| 2024 | $9,031 +4.8% | $157,742 +8.8% |
| 2023 | $8,620 +14.8% | $145,010 +4.6% |
| 2022 | $7,512 +6.9% | $138,630 +1.1% |
| 2021 | $7,027 +2% | $137,060 +2% |
| 2020 | $6,891 +3.5% | $134,340 |
| 2019 | $6,659 -2.4% | -- |
| 2018 | $6,819 +3.3% | $125,310 +3.9% |
| 2017 | $6,601 +2% | $120,580 +4.8% |
| 2016 | $6,469 +0.9% | $115,080 +6.1% |
| 2015 | $6,410 0% | $108,490 +2.9% |
| 2014 | $6,413 +2.1% | $105,480 +0.5% |
| 2013 | $6,282 +3.1% | $104,990 -4.3% |
| 2012 | $6,091 +1.6% | $109,720 -6.1% |
| 2011 | $5,997 +5.4% | $116,850 -2.3% |
| 2010 | $5,693 +1.3% | $119,600 -5.8% |
| 2009 | $5,619 +3.7% | $126,950 |
| 2008 | $5,419 +4.2% | $126,950 +5.9% |
| 2007 | $5,201 +8.4% | $119,870 +10.2% |
| 2006 | $4,799 +4.5% | $108,760 +7.7% |
| 2005 | $4,592 +3.1% | $100,980 +7% |
| 2004 | $4,454 +4% | $94,370 +10% |
| 2003 | $4,283 +5% | $85,790 +8.4% |
| 2002 | $4,079 +3.6% | $79,120 +6.8% |
| 2001 | $3,937 +2.1% | $74,090 +3.5% |
| 2000 | $3,855 | $71,580 |
Find assessor info on the county website
Neighborhood: 60516
Nearby homes
- $488,900-- bd2 ba1.8k sqft1711 71st St, Downers Grove, IL 60516Off Market
- $655,0004 bd3 ba3k sqft1701 71st St, Downers Grove, IL 60516Sold
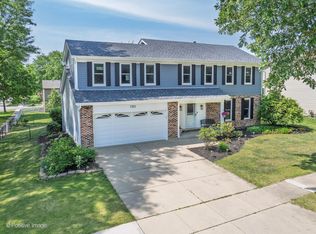
- $520,900-- bd2 ba1.8k sqft1804 Hatch St, Downers Grove, IL 60516Off Market
- $685,0005 bd4 ba2.1k sqft1717 71st St, Downers Grove, IL 60516Sold
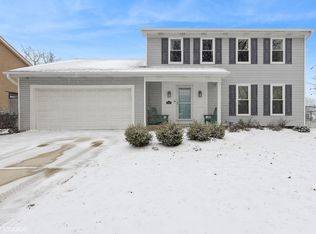
- $549,1003 bd2 ba1.6k sqft1808 Hatch St, Downers Grove, IL 60516Off Market
- $640,7004 bd2 ba2.1k sqft1800 Hatch St, Downers Grove, IL 60516Off Market
- $585,000-- bd3 ba2.1k sqft1812 Hatch St, Downers Grove, IL 60516Off Market
- $506,6003 bd1 ba1.6k sqft1723 71st St, Downers Grove, IL 60516Off Market
Nearby schools
GreatSchools rating
- 7/10Indian Trail Elementary SchoolGrades: PK-6Distance: 1.1 mi
- 7/10O Neill Middle SchoolGrades: 7-8Distance: 2 mi
- 5/10Community H S Dist 99 - South High SchoolGrades: 9-12Distance: 1 mi
Schools provided by the listing agent
- Elementary: Indian Trail Elementary School
- Middle: O Neill Middle School
- High: South High School
- District: 58
Source: MRED as distributed by MLS GRID. This data may not be complete. We recommend contacting the local school district to confirm school assignments for this home.
Get a cash offer in 3 minutes
Find out how much your home could sell for in as little as 3 minutes with a no-obligation cash offer.
Estimated market value
$663,200
Get a cash offer in 3 minutes
Find out how much your home could sell for in as little as 3 minutes with a no-obligation cash offer.
Estimated market value
$663,200
- Illinois
- DuPage County
- Downers Grove
- 60516
- 1705 71st St
