Exceptional Opportunity! Welcome to this rarely available ranch style home with a desirable end-unit setting. Drenched in natural light, this charming 2 Bedroom + a Den, 2 Bathroom residence offers an open flowing floor plan. The Living Room features volume ceiling, skylights & sliding glass doors that lead to a private fenced-in courtyard with a paver brick patio. French doors open into the Den. An arched entry flows into separate formal Dining Room. The Kitchen with an abundance of oak cabinetry, quartz countertops & stainless-steel appliances opens to a bright & sunny breakfast Room. The Primary Suite has two walk-In closets with newer custom built-in organizers. The Basement with 9' ceilings & roughed-in plumbing for a Bathroom is partially finished. Other highlights include luxury vinyl flooring, newer appliances (dishwasher, microwave, refrigerator, washer & dryer) new bathroom vanities, faucets & light fixtures. The furnace, air conditioner, APCO air purification & hot water heater are approximately five years old. Full hot water circulation is an additional amenity. Berkshire Subdivision strikes the perfect balance of single-family privacy with the convenience of maintenance-free living. The ideal location is close to shopping, expressways and restaurants. Seller prefers an as-is sale.
Closed
$555,000
1701 Astor Ave, Villa Park, IL 60181
2beds
1,621sqft
Single Family Residence
Built in 1997
-- sqft lot
$555,200 Zestimate®
$342/sqft
$2,712 Estimated rent
Home value
$555,200
$511,000 - $600,000
$2,712/mo
Zestimate® history
Owner options
List your home for rent
$2,712/mo
Rent Zestimate®
Find your next renter with Zillow Rental Manager. Plus, with online applications, you can quickly screen prospective tenants – for free.
$2,712/mo
Rent Zestimate®
Refinance and save
$4,458/mo
Est. payment
Refinancing to a lower rate could help reduce your monthly payments and save thousands over the life of the loan.
$4,458/mo
Est. payment
Explore your selling options
Work with a Zillow partner agent
Leverage their expertise and Zillow's premium Showcase listings to get your home seen by more buyers.
Get startedList with your own agent
Get your home in front of millions of buyers by listing it on Zillow.
Learn how to do itSell it yourself
Take full control of how buyers see your home on Zillow by listing For Sale by Owner (FSBO).
List your homeWhat's special
Drenched in natural lightDesirable end-unit settingQuartz countertopsVolume ceilingAbundance of oak cabinetryLuxury vinyl flooringStainless-steel appliances
Zillow last checked:
Listing updated:
Listed by:
Ann Ventura, CRS,GRI 630-673-8802,
@properties Christie's International Real Estate
Bought with:
Tom Fosnot
J.W. Reedy Realty
Source: MRED as distributed by MLS GRID,MLS#: 12670596
Facts & features
Interior
Bedrooms & bathrooms
- Bedrooms: 2
- Bathrooms: 2
- Full bathrooms: 2
Rooms
- Room types: Breakfast Room, Den, Recreation Room
Primary bedroom
- Features: Flooring (Luxury Vinyl), Window Treatments (Blinds), Bathroom (Full, Double Sink, Tub & Separate Shwr)
- Level: Main
- Area: 182 Square Feet
- Dimensions: 13X14
Bedroom 2
- Features: Flooring (Luxury Vinyl), Window Treatments (Blinds)
- Level: Main
- Area: 110 Square Feet
- Dimensions: 11X10
Breakfast room
- Features: Flooring (Luxury Vinyl), Window Treatments (Blinds)
- Level: Main
- Area: 80 Square Feet
- Dimensions: 10X8
Den
- Features: Flooring (Luxury Vinyl), Window Treatments (Blinds)
- Level: Main
- Area: 110 Square Feet
- Dimensions: 10X11
Dining room
- Features: Flooring (Luxury Vinyl), Window Treatments (Blinds)
- Level: Main
- Area: 160 Square Feet
- Dimensions: 10X16
Kitchen
- Features: Kitchen (Breakfast Room), Flooring (Luxury Vinyl), Window Treatments (Blinds)
- Level: Main
- Area: 120 Square Feet
- Dimensions: 10X12
Living room
- Features: Flooring (Luxury Vinyl), Window Treatments (Blinds)
- Level: Main
- Area: 256 Square Feet
- Dimensions: 16X16
Recreation room
- Features: Flooring (Carpet)
- Level: Basement
- Area: 299 Square Feet
- Dimensions: 13X23
Heating
- Natural Gas
Cooling
- Central Air
Appliances
- Included: Range, Microwave, Dishwasher, Refrigerator, Washer, Dryer, Disposal
- Laundry: Main Level, Laundry Closet
Features
- Vaulted Ceiling(s), 1st Floor Bedroom, 1st Floor Full Bath, Walk-In Closet(s), Workshop, Quartz Counters
- Flooring: Laminate
- Windows: Skylight(s), Blinds
- Basement: Partially Finished,Full
Interior area
- Total structure area: 3,223
- Total interior livable area: 1,621 sqft
- Finished area below ground: 300
Property
Parking
- Total spaces: 2
- Parking features: Concrete, Garage Door Opener, Yes, Garage Owned, Attached, Garage
- Attached garage spaces: 2
- Has uncovered spaces: Yes
Accessibility
- Accessibility features: No Disability Access
Features
- Stories: 1
- Patio & porch: Patio
- Fencing: Fenced
Details
- Parcel number: 0621310053
- Special conditions: None
- Other equipment: Air Purifier
Construction
Type & style
- Home type: Condo
- Architectural style: Ranch
- Property subtype: Single Family Residence
Materials
- Brick, Cedar
- Foundation: Concrete Perimeter
- Roof: Asphalt
Condition
- New construction: No
- Year built: 1997
Details
- Builder model: ANDOVER
Utilities & green energy
- Electric: Circuit Breakers
- Sewer: Public Sewer
- Water: Lake Michigan
Community & HOA
Community
- Features: Lake, Sidewalks, Street Paved
- Security: Carbon Monoxide Detector(s)
- Subdivision: Berkshire
HOA
- Has HOA: Yes
- Services included: Insurance, Exterior Maintenance, Lawn Care, Snow Removal
- HOA fee: $508 monthly
Location
- Region: Villa Park
Financial & listing details
- Price per square foot: $342/sqft
- Tax assessed value: $150,218
- Annual tax amount: $11,454
- Date on market: 6/16/2026
- Listing terms: Cash
- Ownership: Condo
Price history
| Date | Event | Price |
|---|---|---|
| 7/17/2026 | Sold | $555,000+5.7%$342/sqft |
Source:  MRED as distributed by MLS GRID #12670596 Report a problem MRED as distributed by MLS GRID #12670596 Report a problem | ||
| 7/10/2026 | Pending sale | $524,900$324/sqft |
Source: MRED as distributed by MLS GRID #12670596 Report a problem | ||
| 6/19/2026 | Contingent | $524,900$324/sqft |
Source: MRED as distributed by MLS GRID #12670596 Report a problem | ||
| 6/16/2026 | Listed for sale | $524,900+50%$324/sqft |
Source: MRED as distributed by MLS GRID #12670596 Report a problem | ||
| 10/29/2018 | Sold | $350,000-4.1%$216/sqft |
Source: MRED as distributed by MLS GRID #10069254 Report a problem | ||
| 9/27/2018 | Pending sale | $365,000$225/sqft |
Source: Berkshire Hathaway HomeServices KoenigRubloff Realty Group #10069254 Report a problem | ||
| 9/1/2018 | Listed for sale | $365,000+12.3%$225/sqft |
Source: Berkshire Hathaway HomeServices KoenigRubloff #10069254 Report a problem | ||
| 11/16/2012 | Sold | $325,000-16.5%$200/sqft |
Source: Berkshire Hathaway HomeServices Koenig Rubloff #08154221_60181 Report a problem | ||
| 12/21/2008 | Listing removed | $389,000$240/sqft |
Source: Homes.com #06980401 Report a problem | ||
| 11/5/2008 | Price change | $389,000-2.5%$240/sqft |
Source: Homes.com #06980401 Report a problem | ||
| 10/6/2008 | Listed for sale | $399,000+63.5%$246/sqft |
Source: Homes.com #06980401 Report a problem | ||
| 2/13/1997 | Sold | $244,000$151/sqft |
Source: Public Record Report a problem | ||
Public tax history
| Year | Property taxes | Tax assessment |
|---|---|---|
| 2024 | $11,001 +6.4% | $150,218 +8.1% |
| 2023 | $10,338 +9.1% | $138,910 +7.8% |
| 2022 | $9,474 +3.4% | $128,860 +2.5% |
| 2021 | $9,160 +2.2% | $125,660 +2.2% |
| 2020 | $8,965 +5.8% | $122,900 +5.2% |
| 2019 | $8,476 +0.8% | $116,840 +1.4% |
| 2018 | $8,409 +14.7% | $115,220 +14.4% |
| 2017 | $7,332 +1% | $100,720 +6.2% |
| 2016 | $7,263 +2.6% | $94,880 +7.3% |
| 2015 | $7,079 +5.3% | $88,390 +5.6% |
| 2014 | $6,721 -4.9% | $83,720 -1.4% |
| 2013 | $7,070 +2.9% | $84,900 -6.2% |
| 2012 | $6,873 +5.1% | $90,480 -7.9% |
| 2011 | $6,538 +1.1% | $98,240 -9.9% |
| 2010 | $6,469 +2.8% | $109,030 -6.8% |
| 2009 | $6,292 +2.5% | $116,990 |
| 2008 | $6,141 +7.1% | $116,990 +8.8% |
| 2007 | $5,736 -4.1% | $107,520 -2.2% |
| 2006 | $5,982 +5.6% | $109,950 +6.9% |
| 2005 | $5,665 -0.2% | $102,850 -0.5% |
| 2004 | $5,675 -1.7% | $103,330 +2.4% |
| 2003 | $5,776 +8.2% | $100,940 +9.9% |
| 2002 | $5,340 +3.7% | $91,860 +8.7% |
| 2001 | $5,147 +2.1% | $84,480 +5.2% |
| 2000 | $5,043 | $80,300 |
Find assessor info on the county website
Neighborhood: 60181
Nearby homes
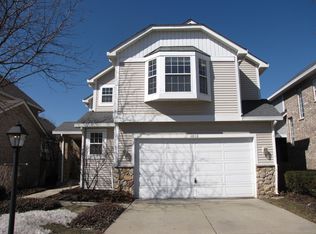
- $471,3003 bd3 ba1.8k sqft1602 Astor Ave, Villa Park, IL 60181Off Market
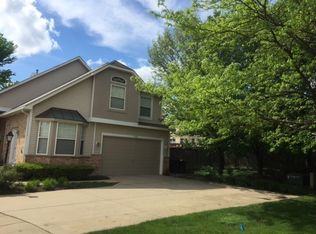
- $540,0003 bd4 ba2.1k sqft1600 Fairfax Ln, Villa Park, IL 60181Off Market
- $485,900-- bd-- ba1.8k sqft1602 Fairfax Ln #22, Villa Park, IL 60181Off Market
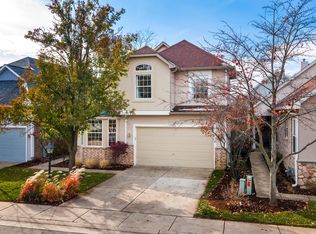
- $559,0003 bd4 ba2.1k sqft1606 Fairfax Ln, Oakbrook Terrace, IL 60181Sold
- $521,100-- bd-- ba2.1k sqft1608 Fairfax Ln, Villa Park, IL 60181Off Market
- $538,4003 bd4 ba2.1k sqft1610 Fairfax Ln, Villa Park, IL 60181Off Market
- $527,900-- bd-- ba2.1k sqft1614 Fairfax Ln, Villa Park, IL 60181Off Market
- $539,7003 bd4 ba2.2k sqft1616 Fairfax Ln, Villa Park, IL 60181Off Market
- $414,100-- bd-- ba1.5k sqft1618 Fairfax Ln, Villa Park, IL 60181Off Market
Nearby schools
GreatSchools rating
- NAStevenson SchoolGrades: K-2Distance: 0.3 mi
- 4/10Jackson Middle SchoolGrades: 6-8Distance: 1.3 mi
- 9/10Willowbrook High SchoolGrades: 9-12Distance: 1 mi
Schools provided by the listing agent
- Elementary: Westmore Elementary School
- Middle: Jackson Middle School
- High: Willowbrook High School
- District: 45
Source: MRED as distributed by MLS GRID. This data may not be complete. We recommend contacting the local school district to confirm school assignments for this home.
Get a cash offer in 3 minutes
Find out how much your home could sell for in as little as 3 minutes with a no-obligation cash offer.
Estimated market value
$555,200
Get a cash offer in 3 minutes
Find out how much your home could sell for in as little as 3 minutes with a no-obligation cash offer.
Estimated market value
$555,200
- Illinois
- DuPage County
- Oakbrook Terrace
- 60181
- 1701 Astor Ave
Nearby cities
Nearby zip codes
Other Oakbrook Terrace Topics
- Apartments for Rent in 60181
- Houses for Sale in 60181
- Houses for Rent in 60181
- 60181 Real Estate
- Oakbrook Terrace Condos
- Houses for Sale in Oakbrook Terrace
- Newest Listings in Oakbrook Terrace
- Oakbrook Terrace Home Values
- Oakbrook Terrace Real Estate Agents
- Oakbrook Terrace Refinance
- Oakbrook Terrace Mortgage Rates
