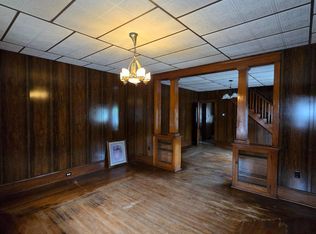
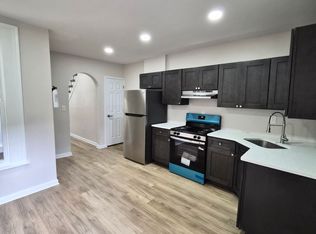
Exceptional home on private lot. Center hall 2-story Tudor style Colonial. Italian marble Foyer. Spacious formal Living Room and Dining Room with hardwood flooring. Gourmet kitchen with all the top of the line appliances and amenities a gourmet chef would expect. Custom Granite counters, tile back-splash. Breakfast area overlooking Sunken Family Room with custom stone fireplace. Family Room overlooks spacious deck and private 20x15 screened in porch with beautiful views. First floor Laundry and half bath. Second floor features impressive Master Suite with huge walk in closet, Master Bath has tile walk in shower, double vanity and whirlpool tub. 3 spacious secondary bedrooms with plenty of closets. Full bath with double vanity. Private backyard with mature landscaping.
LEASE TERMS AND CONDITIONS
1. Lease Duration & Initial Payments
Term: 6 Month lease with possibility for 1-year lease agreement starting in May.
Due at Signing: First month's rent, and security deposit.
2. Restrictions & Access Exclusions
Pet Policy: Strictly no pets allowed.
Property Exclusions: Tenant will not have access to the garages (They house a Boat and Classic Car) and one designated closet above garage.
There is tenant parking for 4+ cars on site.
3. Utilities & Services
Tenant Responsibilities: Garbage, electricity, and propane (for cooking and the fireplace).
Landlord Responsibilities: Water (well system) and quarterly heat pump / Furnace service (4 times per year).
4. Property Maintenance
Tenant Responsibilities: Routine lawn care, cleaning of the gutters and decks and driveway of debris and seasonal snow removal.
House for rent
Single family residence
Available Sun Nov 1 2026
No pets
Air conditioner, central air
In unit laundry
Baseboard, heat pump
What's special
Italian marble foyerCustom granite countersTile back-splashCustom stone fireplace
- 73 days |
- -- |
- -- |
Zillow last checked:
Listing updated:
Travel times
Facts & features
Interior
Bedrooms & bathrooms
- Bedrooms: 4
- Bathrooms: 4
- Full bathrooms: 4
Heating
- Baseboard, Heat Pump
Cooling
- Air Conditioner, Central Air
Appliances
- Included: Dishwasher, Dryer, Freezer, Microwave Oven, Oven, Refrigerator, Washer
- Laundry: In Unit
Features
- Walk In Closet
- Flooring: Carpet, Hardwood
Interior area
- Total interior livable area: 3,411 sqft
Property
Parking
- Details: Contact manager
Features
- Patio & porch: Patio
- Exterior features: Ample Parking
Details
- Parcel number: 35170001000
Construction
Type & style
- Home type: SingleFamily
- Property subtype: Single Family Residence
Community & HOA
Location
- Region: Orwigsburg
Financial & listing details
- Lease term: 1 Year
Nearby apartments for rent

Price history
| Date | Event | Price |
|---|---|---|
| 8/7/2026 | Listed for rent | $2,800$1/sqft |
Source: Zillow Rentals Report a problem | ||
| 7/31/2020 | Sold | $304,000$89/sqft |
Source: BHHS Homesale Realty #PASK131178_17961 Report a problem | ||
| 7/1/2020 | Pending sale | $304,000$89/sqft |
Source: BHHS Homesale Realty - Schuylkill Haven #PASK131178 Report a problem | ||
| 6/25/2020 | Listed for sale | $304,000$89/sqft |
Source: BHHS Homesale Realty - Schuylkill Haven #PASK131178 Report a problem | ||