This 3 BR, 2 BA Whisper Oaks condo is an Okoboji LAKE Retreat. It's a 3rd floor EAST END Unit w/Extra east Windows for stunning lake views, abundant natural light & directly overlooks the pool. The open-concept living features a functional kitchen w/KNOTTY ALDERWOOD cabinets & trim, GRANITE counter tops, b'fast bar & S/S appliances & FIREPLACE. The 30' wide private deck spans the entire width of the condo. The large master suite features dbl sinks, WHIRLPOOL TUB, separate walk-in shower, roomy WALK-IN CLOSET & has direct access to the balcony. Large ground-level STORAGE UNIT under the building will store lake toys, life jackets, etc. Gated, heated POOL & detached single GARAGE. Beautiful landscaping & lawn sprinkler system. Dues: $300/month (garbage, lawn/snow, docks in/out, exterior insurance & pool maintenance/insurance).
Sold for $585,000
$585,000
1701 Chicago Ave Unit 300, Spirit Lake, IA 51360
3beds
1,445sqft
Condominium
Built in 2006
-- sqft lot
$611,000 Zestimate®
$405/sqft
$1,779 Estimated rent
Home value
$611,000
$562,000 - $660,000
$1,779/mo
Zestimate® history
Owner options
List your home for rent
$1,779/mo
Rent Zestimate®
Find your next renter with Zillow Rental Manager. Plus, with online applications, you can quickly screen prospective tenants – for free.
$1,779/mo
Rent Zestimate®
Refinance and save
$3,251/mo
Est. payment
Refinancing to a lower rate could help reduce your monthly payments and save thousands over the life of the loan.
$3,251/mo
Est. payment
Explore your selling options
Work with a Zillow partner agent
Leverage their expertise and Zillow's premium Showcase listings to get your home seen by more buyers.
Get startedList with your own agent
Get your home in front of millions of buyers by listing it on Zillow.
Learn how to do itSell it yourself
Take full control of how buyers see your home on Zillow by listing For Sale by Owner (FSBO).
List your homeWhat's special
Heated poolLarge ground-level storage unitLake toysLife jacketsOpen-concept livingExtra east windowsAbundant natural light
Zillow last checked:
Listing updated:
Listed by:
Tracey Radcliffe PRIM:712-336-3405,
EXIT Realty Midwest
Bought with:
Non Member, 00000
Non Member
Source: Iowa Great Lakes BOR,MLS#: 230884
Facts & features
Interior
Bedrooms & bathrooms
- Bedrooms: 3
- Bathrooms: 2
- Full bathrooms: 2
Primary bedroom
- Description: Carpet, Lakeside Br W/Attached Full Bath And Walk-In Closet
- Level: Main
- Dimensions: 13.7 x 13.3
Bedroom 1
- Description: Carpet, French Doors, Crown Molding
- Level: Main
- Dimensions: 13.4 x 10.1
Bedroom 2
- Description: Carpet, Attached Guest Bathroom
- Level: Main
- Dimensions: 12.1 x 11.8
Primary bathroom
- Description: Tile, Dual Vanities, Separate Whirlpool Tub And Shower
- Level: Main
- Dimensions: 10 x 13.3
Bathroom 2
- Description: Tile, Tub/Shower
- Level: Main
- Dimensions: 12.1 x 5
Other
- Description: Walk-In Closet
- Level: Main
- Dimensions: 9.7 x 4
Dining room
- Description: Carpet
- Level: Main
- Dimensions: 9 x 15.2
Foyer
- Description: Tile
- Level: Main
- Dimensions: 21.5 x 4
Kitchen
- Description: Tile Floor, Tile Backsplash, S/S Appliances
- Level: Main
- Dimensions: 13 x 12
Laundry
- Description: Tile, Off Kitchen In Hallway
- Level: Main
- Dimensions: 6.5 x 4
Living room
- Description: Carpet, Fireplace, Best Lake Views W/Extra Windows (End Unit)
- Level: Main
- Dimensions: 13 x 15.2
Patio
- Description: Lakeside Deck/Patio
- Level: Main
- Dimensions: 30.5 x 9.4
Heating
- Forced Air
Cooling
- Central Air
Appliances
- Included: Dishwasher, Disposal, Dryer, Exhaust Fan, Microwave, Range/Stove, Refrigerator, Washer, Electric Water Heater
- Laundry: Main Level, Washer/Dryer Hkups
Features
- Ceiling Fan(s), Main Floor Bedrooms, Natural Woodwork, Walk-In Closet(s)
- Flooring: Tile
- Windows: Window Coverings
- Basement: None,Concrete
- Has fireplace: Yes
- Fireplace features: Gas
- Common walls with other units/homes: 1 Common Wall
Interior area
- Total structure area: 1,445
- Total interior livable area: 1,445 sqft
- Finished area above ground: 1,445
- Finished area below ground: 0
Property
Parking
- Total spaces: 1
- Parking features: Asphalt, Shared Driveway, Detached, Garage Door Opener
- Garage spaces: 1
- Has uncovered spaces: Yes
Accessibility
- Accessibility features: Accessible Elevator Installed, No Stairs Internal
Features
- Levels: One
- Stories: 1
- Patio & porch: Patio
- Exterior features: Balcony, Dock, Water Feature
- Pool features: In Ground
- Has spa: Yes
- Spa features: Bath
- Fencing: Partial
- Has view: Yes
- View description: Lake
- Has water view: Yes
- Water view: Lake
- Waterfront features: Waterfront, Lake
- Body of water: East Okoboji Lake
Lot
- Size: 2,613 Square Feet
- Features: Irregular Lot, Landscaped, Level, Low Bank, Paved, Waterfront-Shallow
- Residential vegetation: Partially Wooded
Details
- Additional parcels included: Garage unit 300, parcel 0704286038
- Parcel number: 0704286013
- Other equipment: Irrigation Equipment
Construction
Type & style
- Home type: Condo
- Architectural style: Other
- Property subtype: Condominium
- Attached to another structure: Yes
Materials
- Brick, Cement Siding, Stone, Frame/Wood, Poured Concrete, Stick Built
- Roof: Asphalt
Condition
- Year built: 2006
Utilities & green energy
- Electric: Circuit Breakers
- Sewer: Public Sewer
- Water: Public
- Utilities for property: Natural Gas Connected
Community & HOA
Community
- Features: Deck, Dock, Elevator(s), Pool
- Security: Smoke Detector(s), Fire Sprinkler System
- Subdivision: IA
HOA
- Has HOA: Yes
- Services included: Insurance, Dock Maint, Maintenance Structure, Maintenance Grounds, Lawn Care, Parking, Shared Amenities, Snow Removal, Trash
- HOA fee: $300 monthly
Location
- Region: Spirit Lake
Financial & listing details
- Price per square foot: $405/sqft
- Tax assessed value: $467,800
- Annual tax amount: $4,724
- Date on market: 8/4/2023
- Listing terms: Cash,Conventional
- Road surface type: Paved
Price history
| Date | Event | Price |
|---|---|---|
| 10/4/2023 | Pending sale | $595,000+1.7%$412/sqft |
Source:  Iowa Great Lakes BOR #230884 Report a problem Iowa Great Lakes BOR #230884 Report a problem | ||
| 10/2/2023 | Sold | $585,000-1.7%$405/sqft |
Source: Iowa Great Lakes BOR #230884 Report a problem | ||
| 8/4/2023 | Listed for sale | $595,000+77.6%$412/sqft |
Source: Iowa Great Lakes BOR #230884 Report a problem | ||
| 4/1/2020 | Sold | $335,000-89.9%$232/sqft |
Source: EXIT Realty solds #6846257123379449173 Report a problem | ||
| 12/10/2012 | Sold | $3,305,000$2,287/sqft |
Source: Public Record Report a problem | ||
Public tax history
| Year | Property taxes | Tax assessment |
|---|---|---|
| 2025 | $4,766 -4.1% | $467,800 +13.7% |
| 2024 | $4,968 +7.6% | $411,300 |
| 2023 | $4,618 +4.2% | $411,300 +28.5% |
| 2022 | $4,430 +4% | $320,000 |
| 2021 | $4,260 +2.3% | $320,000 +9.4% |
| 2020 | $4,165 -2.9% | $292,600 |
| 2019 | $4,287 +4.6% | $292,600 -0.1% |
| 2018 | $4,100 -2.6% | $292,800 |
| 2017 | $4,208 +2.6% | $292,800 +5.2% |
| 2016 | $4,100 +5.1% | $278,300 |
| 2015 | $3,902 -5.5% | $278,300 -3.3% |
| 2014 | $4,128 +3.1% | $287,700 |
| 2013 | $4,004 | $287,700 |
Find assessor info on the county website
Neighborhood: 51360
Nearby homes
- $580,0003 bd2 ba1.4k sqft1701 Chicago Ave UNIT 205, Spirit Lake, IA 51360For Sale
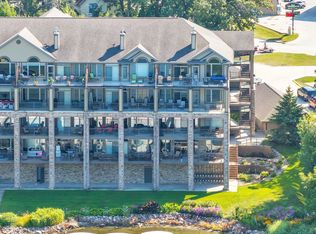
- $449,5003 bd2 ba1.4k sqft1701 Chicago Ave UNIT 203, Spirit Lake, IA 51360Off Market
- $452,6003 bd2 ba1.4k sqft1701 Chicago Ave UNIT 101, Spirit Lake, IA 51360Off Market
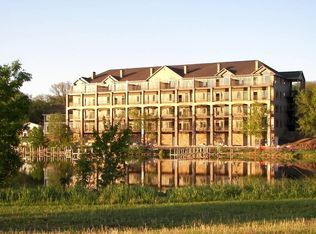
- $536,0003 bd2 ba1.4k sqft1701 Chicago Ave UNIT 200, Spirit Lake, IA 51360Off Market
- $452,9003 bd2 ba1.4k sqft1701 Chicago Ave UNIT 301, Spirit Lake, IA 51360Off Market
- $452,1003 bd2 ba1.4k sqft1701 Chicago Ave UNIT 201, Spirit Lake, IA 51360Off Market
- $551,3003 bd2 ba1.4k sqft1701 Chicago Ave UNIT 105, Spirit Lake, IA 51360Off Market
- $503,0003 bd2 ba1.4k sqft1701 Chicago Ave UNIT 403, Spirit Lake, IA 51360Off Market
Nearby schools
GreatSchools rating
- 5/10Spirit Lake Elementary SchoolGrades: PK-4Distance: 0.7 mi
- 5/10Spirit Lake Middle SchoolGrades: 5-8Distance: 0.8 mi
- 7/10Spirit Lake High SchoolGrades: 9-12Distance: 0.8 mi
Schools provided by the listing agent
- District: Spirit Lake
Source: Iowa Great Lakes BOR. This data may not be complete. We recommend contacting the local school district to confirm school assignments for this home.


Get pre-qualified for a loan
At Zillow Home Loans, we can pre-qualify you in as little as 5 minutes with no impact to your credit score.An equal housing lender. NMLS #10287.
- Iowa
- Dickinson County
- Spirit Lake
- 51360
- 1701 Chicago Ave Unit 300
Nearby cities
Nearby zip codes
Other Spirit Lake Topics
