Skip main navigation
Sold for $305,000
  • $305,000

    1701 E COLTER Street #491, Phoenix, AZ 85016

    2beds
    2baths
    935sqft
    Condominium
    Built in 2003
    -- sqft lot
    $301,300 Zestimate®
    $326/sqft
    $1,736 Estimated rent

    Home value

    $301,300

    $274,000 - $331,000

    $1,736/mo

    Zestimate® history
    Loading
    Loading...

    Owner options

    List your home for rent

    $1,736/mo

    Rent Zestimate®

    Find your next renter with Zillow Rental Manager. Plus, with online applications, you can quickly screen prospective tenants – for free.

    Learn more

    $1,736/mo

    Rent Zestimate®

    Refinance and save

    $2,005/mo

    Est. payment

    Refinancing to a lower rate could help reduce your monthly payments and save thousands over the life of the loan.

    See today's rates

    $2,005/mo

    Est. payment

    Explore your selling options

    Work with a Zillow partner agent

    Leverage their expertise and Zillow's premium Showcase listings to get your home seen by more buyers.

    Get started

    List with your own agent

    Get your home in front of millions of buyers by listing it on Zillow.

    Learn how to do it

    Sell it yourself

    Take full control of how buyers see your home on Zillow by listing For Sale by Owner (FSBO).

    List your home

    What's special

    Private balconyPrimary bedroomEn-suite bathroomStunning mountain viewsWalk-in closetQuartz countertopsModern kitchen
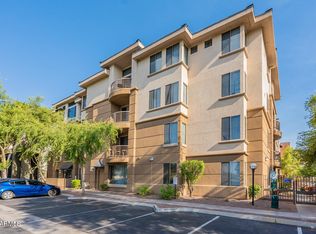
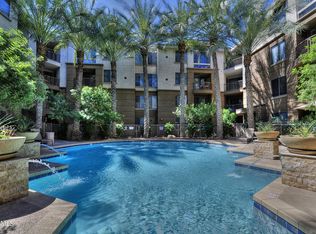
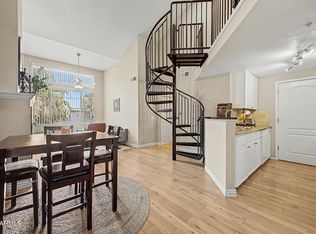
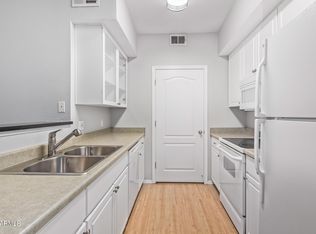
    Welcome to Unit 491 at the Biltmore Square Condominiums--where comfort meets convenience. Located in the heart of Phoenix, owners will enjoy the short distance to shopping, highways, hiking, and numerous dining options. The gated community itself offers enticing amenities, including, three pools, a fitness center, clubhouse, BBQ grills, and on-site security. Enter the 4th floor unit welcomed by stunning mountain views. The modern kitchen features quartz countertops and stainless steel appliances. The primary bedroom offers an en-suite bathroom and walk-in closet. End the day overlooking the city from your own private balcony. Come and tour today!

    Zillow last checked:

    Listing updated:

    Listed by:

    Airiqa J Zepeda 623-986-4668,

    eXp Realty

    Bought with:

    Rocio Martinez, SA702446000

    A.Z. & Associates

    Source: ARMLS,MLS#: 6876763MLS Logo

    Facts & features

    Interior

    Bedrooms & bathrooms
    • Bedrooms: 2
    • Bathrooms: 2
    Heating
    • Electric
    Cooling
    • Central Air, Ceiling Fan(s)
    Appliances
    • Included: Electric Cooktop
    Features
    • Breakfast Bar, Elevator, No Interior Steps, Pantry, Full Bth Master Bdrm
    • Flooring: Carpet, Laminate, Tile
    • Has basement: No
    • Common walls with other units/homes: 1 Common Wall,Neighbor Below
    Interior area
    • Total structure area: 935
    • Total interior livable area: 935 sqft

    Property

    Parking
    • Total spaces: 1
    • Parking features: Unassigned, Gated, Garage Door Opener, Assigned, Community Structure
    • Garage spaces: 1
    Features
    • Stories: 4
    • Exterior features: Balcony
    • Has private pool: Yes
    • Pool features: Fenced
    • Has spa: Yes
    • Spa features: Heated
    • Fencing: None
    Lot
    • Size: 852 sqft
    Details
    • Parcel number: 16457448

    Construction

    Type & style
    • Home type: Condo
    • Property subtype: Condominium
    • Attached to another structure: Yes
    Materials
    • Stucco, Wood Frame, Painted
    • Roof: Metal
    Condition
    • Year built: 2003

    Utilities & green energy

    • Sewer: Public Sewer
    • Water: City Water

    Community & neighborhood

    Security
    • Security features: Security Guard
    Community
    • Community features: Gated, Community Spa Htd, Community Pool, Near Bus Stop, Fitness Center
    Location
    • Region: Phoenix
    • Subdivision: BILTMORE SQUARE CONDOMINIUMS

    HOA & financial

    HOA
    • Has HOA: Yes
    • HOA fee: $263 monthly
    • Services included: Roof Repair, Maintenance Grounds, Front Yard Maint, Trash, Water, Roof Replacement, Maintenance Exterior
    • Association name: Biltmore Square Cond
    • Association phone: 602-437-4777

    Other

    Other facts
    • Listing terms: Cash,Conventional,VA Loan
    • Ownership: Condominium

    Price history

    DateEventPrice
    7/10/2025Sold$305,000$326/sqft
    Source: ARMLS #6876763 Report a problem
    6/6/2025Listed for sale$305,000+17.3%$326/sqft
    Source: ARMLS #6876763 Report a problem
    2/19/2021Sold$260,000+0.4%$278/sqft
    Source: ARMLS #6093593 Report a problem
    2/13/2021Pending sale$259,000$277/sqft
    Source: ARMLS #6093593 Report a problem
    1/8/2021Listed for sale$259,000+7.9%$277/sqft
    Source: BYHOMZ Realty #6093593 Report a problem
    10/3/2020Listing removed$239,995$257/sqft
    Source: BYHOMZ Realty #6093593 Report a problem
    6/21/2020Listed for sale$239,995-9.5%$257/sqft
    Source: BYHOMZ Realty #6093593 Report a problem
    8/17/2017Listing removed$1,200$1/sqft
    Source: Devstar Realty #5641300 Report a problem
    8/2/2017Listed for rent$1,200+9.1%$1/sqft
    Source: Devstar Realty #5641300 Report a problem
    6/29/2016Listing removed$1,100+12.8%$1/sqft
    Source: Devstar Realty #5432797 Report a problem
    2/6/2013Listed for rent$975$1/sqft
    Source: Devstar Realty Report a problem
    11/15/2005Sold$265,198$284/sqft
    Source: Public Record Report a problem

    Public tax history

    YearProperty taxesTax assessment
    2025$1,327 -7.7%$26,010 -5.1%
    2024$1,437 +2.7%$27,400 +161.1%
    2023$1,399 +18%$10,495 -37.1%
    2022$1,186 -12%$16,680 +8.2%
    2021$1,347 +2.3%$15,420 +4.8%
    2020$1,318 +2.5%$14,720 +2.6%
    2019$1,285 $14,350 +11.7%
    2018$1,285 +4.9%$12,850 +3.8%
    2017$1,225 +11.5%$12,380 +11.3%
    2016$1,098 +21.2%$11,120 +8.4%
    2015$906 $10,260 +42.1%
    2014-- $7,220 +17.4%
    2013-- $6,150 +9.8%
    2012-- $5,600 -4.3%
    2011-- $5,850 -51.9%
    2010-- $12,150 -37.4%
    2009-- $19,400 -7.4%
    2008-- $20,950 +27.7%
    2007-- $16,400

    Find assessor info on the county website

    Neighborhood: Camelback East

    Nearby schools

    GreatSchools rating
    Schools provided by the listing agent
    • Elementary: Madison Rose Lane School
    • Middle: Madison #1 Elementary School
    • High: Camelback High School
    • District: Madison Elementary District

    Source: ARMLS. This data may not be complete. We recommend contacting the local school district to confirm school assignments for this home.

    Get a cash offer in 3 minutes
    Find out how much your home could sell for in as little as 3 minutes with a no-obligation cash offer.
    Estimated market value
    $301,300
    Get a cash offer in 3 minutes
    Find out how much your home could sell for in as little as 3 minutes with a no-obligation cash offer.
    Estimated market value
    $301,300