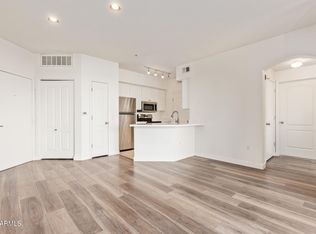
Top-floor 2 bed/2 bath with loft at Biltmore Square. Two minutes from Pizzeria Bianco and Moxie Coffee, and somehow still quiet enough to hear the palm trees outside the window. There's a moment halfway up the spiral staircase where you realize this isn't a normal condo: vaulted ceilings, oversized north-facing windows, gas fireplace, pool and courtyard views, crown moulding, and a loft that overlooks the main living area like a private balcony above your own kingdom. Kitchen refreshed 2023 (fridge, lighting, faucet) over granite and tile backsplash. AC fully replaced 2022. Guest bath renovated 2024. Full-size washer and dryer in unit. Primary suite hides a walk-in closet with built-in shelving and a garden soaking tub built to remove the stress of whatever the day brings. The loft becomes whatever you need it to be: home office, reading lounge, the official "I am unavailable" headquarters. And there are no upstairs neighbors, which means no early-morning marching band rehearsals over the bedroom. The 1,140 sq ft alternate-entry floor plan reads larger than the number suggests, mostly because the vaulted ceiling is doing real work. Light pours through the oversized windows without the harsh western afternoon punishment Phoenix is famous for. Translation: bright living room, not solar-powered air fryer. The primary bedroom, by the way, stays genuinely cold when the AC is on, which is the kind of small detail Phoenix buyers will care about in August.
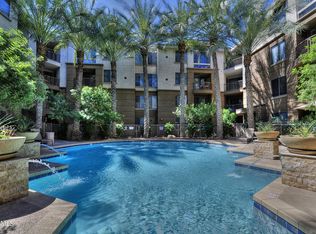
Biltmore Square is the kind of community that sells itself once you walk the grounds. Three pools throughout the property including a lap-style pool and hot tub. Multiple grilling areas tucked into the courtyards. A two-story fitness center overlooking the pool with cardio, weight machines, and free weights, which quietly removes the "gym is too far" excuse from the vernacular. The clubhouse stays open seven days a week with a coffee bar and conference room, useful for work-from-home days, casual meetings, or any Sunday morning that needs a change of scenery.
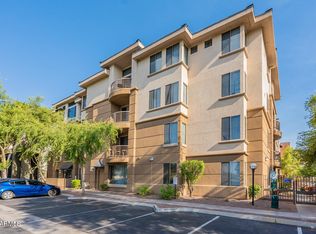
The complex is gated with covered garage parking, plenty of guest parking, secure package lockers, elevators and stairway access throughout, and night security with video surveillance. The grounds are well-kept, the front office is responsive, and the seasonal landscaping and holiday decorations are not the half-hearted variety. Per the seller, the HOA includes water, sewer, trash, and gas (buyer to verify all HOA fees, inclusions, and rental restrictions).
It is also a genuinely dog-friendly community. Walkable paths throughout the property, a large grassy park directly across the street with mountain views toward Piestewa Peak and Camelback Mountain, and neighbors who tend to know each other's dogs by name. The current owner has loved every part of living here and is only leaving for a job opportunity out east. That's not a sales line. That's the truth she asked us to share.
Rentals are permitted with a 90-day minimum lease, which makes this a flexible option for snowbirds, seasonal residents, traveling professionals, corporate relocations, or anyone building a Phoenix lock-and-leave base. Short-term rentals under 90 days are not permitted; confirm all rental rules directly with the HOA.
Location is the underrated headline. Known it Uptown Phoenix, Camelback East, or the Biltmore corridor depending on who is doing the talking, but the geography speaks for itself: Sky Harbor, downtown Phoenix, Scottsdale, and the SR-51 are all reachable before your coffee gets cold. Biltmore Fashion Park, Uptown Plaza, Town and Country, and a stretch of restaurants any Phoenix native will defend in an argument are all minutes away.
This is a condo for someone who wants more personality than the average flat-ceiling box, more amenities than a small complex can offer, and a location that does the heavy lifting most listings never get around to mentioning. Top-floor living, vaulted volume, a loft you will actually use, and a spiral staircase that earns its close-up.
Sold for $330,000
Zillow last checked:
Listing updated:
Bought with:
Scott Gibson, SA117005000
HomeSmart
Source: ARMLS,MLS#: 7029173
Price history
| Date | Event | Price |
|---|---|---|
| 7/10/2026 | Sold | $330,000$289/sqft |
Source:  ARMLS #7029173 Report a problem ARMLS #7029173 Report a problem | ||
| 5/16/2026 | Listed for sale | $330,000+8.2%$289/sqft |
Source: ARMLS #7029173 Report a problem | ||
| 6/23/2021 | Sold | $305,000-1.6%$268/sqft |
Source: ARMLS #6236401 Report a problem | ||
| 5/15/2021 | Listed for sale | $310,000+59.4%$272/sqft |
Source: ARMLS #6236401 Report a problem | ||
| 3/19/2019 | Listing removed | $1,375$1/sqft |
Source: Enter a company name Report a problem | ||
| 3/9/2019 | Listed for rent | $1,375+1.9%$1/sqft |
Source: Enter a company name Report a problem | ||
| 1/21/2018 | Listing removed | $1,350$1/sqft |
Source: Zillow Rental Manager Report a problem | ||
| 1/12/2018 | Listed for rent | $1,350$1/sqft |
Source: Zillow Rental Manager Report a problem | ||
| 9/28/2016 | Sold | $194,500-2.7%$171/sqft |
Source: ARMLS #5456151 Report a problem | ||
| 9/16/2016 | Listing removed | $1,350-1.8%$1/sqft |
Source: Zillow Rental Manager Report a problem | ||
| 8/4/2016 | Price change | $199,995-4.8%$175/sqft |
Source: Devstar Realty #5456151 Report a problem | ||
| 6/11/2016 | Listed for sale | $210,000-26.6%$184/sqft |
Source: Devstar Realty #5456151 Report a problem | ||
| 6/11/2016 | Listing removed | $1,375+14.6%$1/sqft |
Source: Devstar Realty #5453130 Report a problem | ||
| 10/4/2013 | Listing removed | $1,200$1/sqft |
Source: gregmoser Report a problem | ||
| 9/6/2013 | Listed for rent | $1,200$1/sqft |
Source: gregmoser Report a problem | ||
| 11/22/2005 | Sold | $286,074$251/sqft |
Source: Public Record Report a problem | ||
Nearby homes

Get a cash offer in 3 minutes
Find out how much your home could sell for in as little as 3 minutes with a no-obligation cash offer.
Estimated market value
$331,500
