Welcome to this charming 1-bedroom condo with a spacious loft, ideally located in the desirable Biltmore area! The inviting main living area features soaring vaulted ceilings, creating an open and airy atmosphere. The stylish kitchen showcases crisp white cabinetry, beautiful granite countertops, and stainless steel appliances. The versatile loft offers additional space, perfect for a home office, guest area, or cozy retreat. Enjoy the added benefit of a newer A/C unit! Conveniently located near Biltmore Fashion Park, popular restaurants, shopping, entertainment, and major freeways. Whether you're looking for a primary residence, seasonal getaway, or investment property, this condo offers a fantastic opportunity in a prime Phoenix location!
For sale
$299,000
1701 E Colter Street Unit 483, Phoenix, AZ 85016
1beds
941sqft
Condominium
Built in 2003
-- sqft lot
$-- Zestimate®
$318/sqft
$300/mo HOA
What's special
Versatile loftSpacious loftOpen and airy atmosphereCrisp white cabinetryBeautiful granite countertopsStylish kitchenStainless steel appliances
- 20 days
- 171
- 9
Likely to sell faster than
Zillow last checked:
Listing updated:
Listed by:
Stephanie Moser 623-451-6698,
Resident Realty
Source: ARMLS,MLS#: 7095573
Facts & features
Interior
Bedrooms & bathrooms
- Bedrooms: 1
- Bathrooms: 1
- Full bathrooms: 1
Heating
- Electric
Cooling
- Central Air, Ceiling Fan(s)
Appliances
- Included: Dryer, Washer, Refrigerator, Built-in Microwave, Dishwasher, Disposal, Electric Range, Electric Oven
- Laundry: Inside
Features
- High Speed Internet, Granite Counters, 9+ Flat Ceilings, Elevator, Vaulted Ceiling(s), Full Bth Master Bdrm
- Flooring: Carpet, Laminate, Tile
- Windows: Double Pane Windows
- Has basement: No
- Has fireplace: No
- Common walls with other units/homes: Neighbor Below
Interior area
- Total structure area: 941
- Total interior livable area: 941 sqft
Property
Parking
- Total spaces: 1
- Parking features: Unassigned, Gated, Assigned, Community Structure, Permit Required
- Garage spaces: 1
Features
- Stories: 4
- Spa features: None
- Fencing: Block,Wrought Iron
Lot
- Features: None, East/West Exposure
Details
- Parcel number: 16457440
Construction
Type & style
- Home type: Condo
- Architectural style: Contemporary
- Property subtype: Condominium
- Attached to another structure: Yes
Materials
- Stucco, Wood Frame, Painted
- Roof: Built-Up,Metal
Condition
- Year built: 2003
Utilities & green energy
- Sewer: Public Sewer
Community & HOA
Community
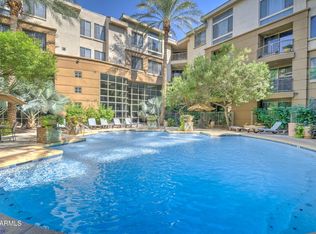
- Features: Pool, Gated, Community Spa, Community Spa Htd, Near Bus Stop, Fitness Center
- Security: Fire Sprinkler System
- Subdivision: BILTMORE SQUARE CONDOMINIUMS
HOA
- Has HOA: Yes
- Services included: Roof Repair, Insurance, Sewer, Maintenance Grounds, Street Maint, Trash, Water, Roof Replacement, Maintenance Exterior
- HOA fee: $300 monthly
- HOA name: Biltmore Square Cond
- HOA phone: 602-393-1980
Location
- Region: Phoenix
Financial & listing details
- Price per square foot: $318/sqft
- Tax assessed value: $242,600
- Annual tax amount: $1,200
- Date on market: 10/18/2026
- Cumulative days on market: 20 days
- Listing terms: VA Loan,Cash,Conventional
- Ownership: Condominium
Estimated market value
Not available
Estimated sales range
Not available
Not available
Price history
| Date | Event | Price |
|---|---|---|
| 10/18/2026 | Listed for sale | $299,000+2333.7%$318/sqft |
Source:  ARMLS #7095573 Report a problem | ||
| 8/10/2024 | Listing removed | -- |
Source: Zillow Rentals Report a problem | ||
| 6/20/2024 | Price change | $1,675-1.5%$2/sqft |
Source: Zillow Rentals Report a problem | ||
| 6/16/2024 | Listed for rent | $1,700+36%$2/sqft |
Source: Zillow Rentals Report a problem | ||
| 8/5/2019 | Sold | $12,286-94.2%$13/sqft |
Source: Public Record Report a problem | ||
| 1/17/2019 | Listing removed | $1,250$1/sqft |
Source: Devstar Realty #5849661 Report a problem | ||
| 1/3/2019 | Price change | $1,250-2%$1/sqft |
Source: Devstar Realty #5849661 Report a problem | ||
| 11/21/2018 | Listed for rent | $1,275$1/sqft |
Source: Devstar Realty #5849661 Report a problem | ||
| 11/7/2005 | Sold | $210,393$224/sqft |
Source: Public Record Report a problem | ||
Public tax history
| Year | Property taxes | Tax assessment |
|---|---|---|
| 2025 | $1,299 +4.9% | $24,260 -4.2% |
| 2024 | $1,238 +2.7% | $25,330 +180.1% |
| 2023 | $1,205 +3.1% | $9,044 -41.4% |
| 2022 | $1,169 +0.7% | $15,430 +6.4% |
| 2021 | $1,161 +2.3% | $14,500 +4.8% |
| 2020 | $1,136 +2.5% | $13,830 +3.1% |
| 2019 | $1,108 | $13,410 +8.9% |
| 2018 | $1,108 +4.9% | $12,310 +3.4% |
| 2017 | $1,056 +11.5% | $11,910 +11.5% |
| 2016 | $947 +4.1% | $10,680 +7.8% |
| 2015 | $910 | $9,910 +48.4% |
| 2014 | -- | $6,680 +26% |
| 2013 | -- | $5,300 |
| 2012 | -- | $5,300 -3.6% |
| 2011 | -- | $5,500 -51.5% |
| 2010 | -- | $11,350 -40.7% |
| 2009 | -- | $19,150 -7.5% |
| 2008 | -- | $20,700 +27.8% |
| 2007 | -- | $16,200 |
Find assessor info on the county website
Monthly payment
Est. payment
Payment breakdown
Explore the cost of this home by adjusting the details. Changes won't be saved.Climate risks
Neighborhood: Camelback East
Nearby schools
Schools provided by the listing agent
- Elementary: Madison Rose Lane School
- Middle: Madison #1 Elementary School
- High: Camelback High School
- District: Madison Elementary District
Source: ARMLS. This data may not be complete. We recommend contacting the local school district to confirm school assignments for this home.


Similar homes
- $239,9002 bd2 ba971 sqft1701 E COLTER Street #376, Phoenix, AZ 85016For Sale
 MLS ID #7079796, Sunny Rae Allen, Stirling Brokery Arizona. ARMLS
- $239,5002 bd2 ba1k sqft2025 E CAMPBELL Avenue #127, Phoenix, AZ 85016For Sale
 MLS ID #7078573, Rob Guice, eXp Realty. ARMLS
- $329,9002 bd1 ba1.2k sqft5104 N 32ND Street #208, Phoenix, AZ 85018For Sale
 MLS ID #7097634, Ross Maghami, HomeSmart. ARMLS
- $299,5002 bd2 ba1k sqft5303 N 7TH Street #215, Phoenix, AZ 85014For Sale
 MLS ID #7004968, Lyndsay Clark, The Brokery. ARMLS
