Experience luxury living in this exquisite custom-built brick home, perfectly situated within a prestigious country club golf community. This elegantly designed residence features rich hardwood floors and an abundance of natural light, creating a warm and inviting atmosphere. The expansive living areas seamlessly blend sophistication and comfort, while the gourmet kitchen boasts premium finishes and an inviting breakfast nook.
The lavish main-level primary suite is a private retreat, complete with a spacious sitting area or office. A stunning four-season room with exposed brick extends the living space, offering breathtaking views and a serene connection to nature.
Upstairs, a beautifully appointed guest suite ensures ultimate privacy, complemented by an additional living area and a generous walk-in attic for exceptional storage. Experience refined elegance and effortless luxury in this extraordinary home.
Sold for $800,000
$800,000
1701 Founders Hl S, Williamsburg, VA 23185
3beds
--sqft
Single Family Residence
Built in 2000
0.34 Acres Lot
$804,000 Zestimate®
$--/sqft
$3,643 Estimated rent
Home value
$804,000
$740,000 - $876,000
$3,643/mo
Zestimate® history
Owner options
List your home for rent
$3,643/mo
Rent Zestimate®
Find your next renter with Zillow Rental Manager. Plus, with online applications, you can quickly screen prospective tenants – for free.
$3,643/mo
Rent Zestimate®
Refinance and save
$5,553/mo
Est. payment
Refinancing to a lower rate could help reduce your monthly payments and save thousands over the life of the loan.
$5,553/mo
Est. payment
Explore your selling options
Work with a Zillow partner agent
Leverage their expertise and Zillow's premium Showcase listings to get your home seen by more buyers.
Get startedList with your own agent
Get your home in front of millions of buyers by listing it on Zillow.
Learn how to do itSell it yourself
Take full control of how buyers see your home on Zillow by listing For Sale by Owner (FSBO).
List your homeWhat's special
Zillow last checked:
Listing updated:
Listed by:
Sherri Visser 254-702-9041,
RW Towne Realty
Bought with:
Lou Cale, 0225177922
Williamsburg Realty
Source: CVRMLS,MLS#: 2505313 Originating MLS: Central Virginia Regional MLS
Originating MLS: Central Virginia Regional MLSFacts & features
Interior
Bedrooms & bathrooms
- Bedrooms: 3
- Bathrooms: 3
- Full bathrooms: 3
Primary bedroom
- Description: Lg Primary Suite w/large walk-in closet
- Level: First
- Dimensions: 0 x 0
Bedroom 2
- Description: Guest Room on main floor with access to full bath.
- Level: First
- Dimensions: 0 x 0
Bedroom 3
- Description: Lg ensuite w/walk-in closets privacy on 2nd floor
- Level: Second
- Dimensions: 0 x 0
Additional room
- Description: Lg living space could be used for 4th bedroom
- Level: Second
- Dimensions: 0 x 0
Dining room
- Description: Open to LR & FR great for gatherings
- Level: First
- Dimensions: 0 x 0
Family room
- Description: FR has gas FP and opens to Sunroom
- Level: First
- Dimensions: 0 x 0
Foyer
- Level: First
- Dimensions: 0 x 0
Other
- Description: Tub & Shower
- Level: First
Other
- Description: Tub & Shower
- Level: Second
Kitchen
- Description: Eat-in area, island & tons of natural light.
- Level: First
- Dimensions: 0 x 0
Laundry
- Description: Drop Zone Laundry Room w/ Pantry & Cabinets.
- Level: First
- Dimensions: 0 x 0
Living room
- Description: Open to DR & Family Area, great for entertaining
- Level: First
- Dimensions: 0 x 0
Office
- Description: Off primary suite w/lg closet
- Level: First
- Dimensions: 0 x 0
Heating
- Forced Air, Natural Gas, Zoned
Cooling
- Central Air, Heat Pump, Zoned, Attic Fan
Appliances
- Included: Built-In Oven, Down Draft, Dishwasher, Exhaust Fan, Gas Cooking, Disposal, Gas Water Heater, Microwave, Oven, Range, Refrigerator, Self Cleaning Oven
- Laundry: Dryer Hookup
Features
- Bedroom on Main Level, Breakfast Area, Ceiling Fan(s), Cathedral Ceiling(s), Dining Area, Double Vanity, Eat-in Kitchen, French Door(s)/Atrium Door(s), Granite Counters, High Ceilings, Kitchen Island, Main Level Primary, Cable TV
- Flooring: Partially Carpeted, Tile, Wood
- Doors: French Doors
- Windows: Screens, Thermal Windows
- Basement: Crawl Space
- Attic: Walk-In
- Has fireplace: Yes
- Fireplace features: Gas
Interior area
- Finished area below ground: 0
Property
Parking
- Total spaces: 2
- Parking features: Attached, Garage, Boat, RV Access/Parking
- Attached garage spaces: 2
Features
- Levels: Two
- Stories: 2
- Patio & porch: Front Porch, Patio, Porch
- Exterior features: Sprinkler/Irrigation, Porch
- Pool features: None, Community
- Fencing: None
- Has view: Yes
Lot
- Size: 0.34 Acres
- Features: Corner Lot
Details
- Parcel number: 4320800032
- Zoning description: R4
- Other equipment: Generator
Construction
Type & style
- Home type: SingleFamily
- Architectural style: Two Story,Transitional
- Property subtype: Single Family Residence
Materials
- Brick, Drywall, Frame
- Roof: Composition
Condition
- Resale
- New construction: No
- Year built: 2000
Utilities & green energy
- Sewer: Public Sewer
- Water: Public
Community & HOA
Community
- Features: Basketball Court, Beach, Boat Facilities, Common Grounds/Area, Clubhouse, Community Pool, Dock, Fitness, Golf, Home Owners Association, Lake, Playground, Pond, Pool, Tennis Court(s), Trails/Paths
- Security: Smoke Detector(s), Security Guard
- Subdivision: Governors Land
HOA
- Has HOA: Yes
- Amenities included: Landscaping, Management
- Services included: Association Management, Common Areas, Pool(s), Recreation Facilities, Security
- HOA fee: $822 monthly
Location
- Region: Williamsburg
Financial & listing details
- Tax assessed value: $622,400
- Annual tax amount: $4,855
- Date on market: 1/25/2026
- Ownership: Individuals
- Ownership type: Sole Proprietor
Price history
| Date | Event | Price |
|---|---|---|
| 4/17/2025 | Sold | $800,000+1.4% |
Source:  CVRMLS #2505313 Report a problem CVRMLS #2505313 Report a problem | ||
| 3/10/2025 | Pending sale | $789,000 |
Source: CVRMLS #2505313 Report a problem | ||
| 3/10/2025 | Listed for sale | $789,000 |
Source:  WMLS #2500654 Report a problem WMLS #2500654 Report a problem | ||
| 3/10/2025 | Pending sale | $789,000 |
Source: WMLS #2500654 Report a problem | ||
| 3/10/2025 | Contingent | $789,000 |
Source:  REIN Inc. #10572294 Report a problem REIN Inc. #10572294 Report a problem | ||
| 3/7/2025 | Listed for sale | $789,000-1.3% |
Source: REIN Inc. #10572294 Report a problem | ||
| 10/3/2024 | Contingent | $799,000 |
Source: REIN Inc. #10553746 Report a problem | ||
| 10/3/2024 | Listed for sale | $799,000 |
Source: REIN Inc. #10553746 Report a problem | ||
| 10/2/2024 | Sold | $799,000 |
Source: Berkshire Hathaway HomeServices Towne Realty Solds #8fd270ce43b38dfcf7570729c52e017b Report a problem | ||
Public tax history
| Year | Property taxes | Tax assessment |
|---|---|---|
| 2025 | $5,166 | $622,400 |
| 2024 | $5,166 +31.8% | $622,400 +31.8% |
| 2023 | $3,920 | $472,300 |
| 2022 | $3,920 +0.6% | $472,300 +1.8% |
| 2021 | $3,898 | $464,000 |
| 2020 | $3,898 | $464,000 |
| 2019 | $3,898 | $464,000 |
| 2017 | $3,898 +77.6% | $464,000 |
| 2016 | $2,195 | $464,000 -11.2% |
| 2015 | $2,195 | $522,500 |
| 2014 | -- | $522,500 -5.3% |
| 2013 | -- | $551,500 |
| 2012 | -- | $551,500 |
| 2011 | -- | $551,500 |
| 2010 | -- | $551,500 |
| 2009 | -- | $551,500 |
| 2008 | -- | -- |
| 2007 | -- | -- |
| 2005 | -- | -- |
| 2004 | -- | -- |
| 2003 | -- | -- |
| 2002 | -- | -- |
| 2001 | -- | -- |
Find assessor info on the county website
Neighborhood: 23185
Nearby homes
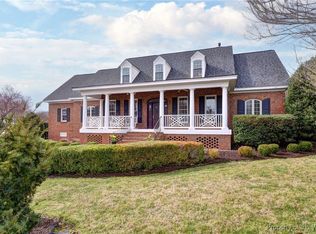
- $875,0004 bd3 ba4k sqft1705 Founders Hl S, Williamsburg, VA 23185Sold
- $1,044,4004 bd4 ba4.2k sqft1700 W Founders Hl, Williamsburg, VA 23185Off Market
- $1,001,6004 bd4 ba4.2k sqft1700 Founders Hl S, Williamsburg, VA 23185Off Market
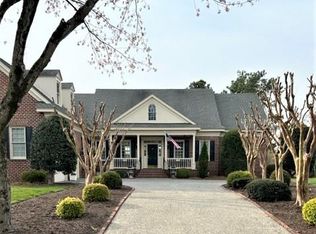
- $1,159,2004 bd4 ba4.9k sqft1704 Founders Hl S, Williamsburg, VA 23185Off Market

- $1,450,0004 bd4 ba4.8k sqft2997 River Oaks Rd, Williamsburg, VA 23185Sold
- $1,152,8004 bd5 ba4.9k sqft1708 Founders Hl S, Williamsburg, VA 23185Off Market
- $785,0004 bd4 ba4.4k sqft1713 Founders Hl S, Williamsburg, VA 23185Sold
- $1,500,0005 bd6 ba6.9k sqft1600 Founders Hl N, Williamsburg, VA 23185Sold
Nearby schools
GreatSchools rating
- 8/10Matoaka Elementary SchoolGrades: K-5Distance: 3.2 mi
- 8/10Lois Hornsby Middle SchoolGrades: 6-8Distance: 6.7 mi
- 6/10Jamestown High SchoolGrades: 9-12Distance: 4.1 mi
Schools provided by the listing agent
- Elementary: Matoaka
- Middle: Lois Hornsby
- High: Jamestown
Source: CVRMLS. This data may not be complete. We recommend contacting the local school district to confirm school assignments for this home.


Get pre-qualified for a loan
At Zillow Home Loans, we can pre-qualify you in as little as 5 minutes with no impact to your credit score.An equal housing lender. NMLS #10287.
Sell for more on Zillow
Get a Zillow Showcase℠ listing at no additional cost and you could sell for .
$804,000
2% more
+$16,080
With Zillow Showcase(estimated)
$820,080
- Virginia
- James City County
- Williamsburg
- 23185
- 1701 Founders Hl S
Nearby cities
Nearby zip codes
Other Williamsburg Topics
