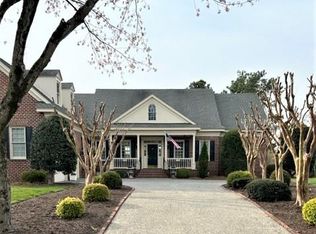
Discover unparalleled elegance in this grand 4,830-square-foot, golf-front rancher located in prestigious Governor’s Land. The sun-lit home offers perfect first-floor living with great golf views and a versatile bonus suite above the three-car garage. The great room with cathedral ceiling and fireplace opens to a cozy family room with a second fireplace. The sophisticated gourmet kitchen has European-style cabinetry, Wolf appliances, dual Sub-Zero integrated refrigerators, wine cooler, quartz counters and custom glass waterfall breakfast table. Contemporary lighting illuminates the dining room. Find high-end fixtures, walnut and travertine floors and built-ins throughout the home. The primary suite features a fireplace, walk-in closet and en suite bath with floor-to-ceiling marble, zero-entry shower and jetted tub. The family room, library, dining room and two additional bedrooms complete the first floor. A generous bonus room/fourth bedroom with full bath sit above the garage. Outdoors are lush gardens, a screened gazebo, pergola and outdoor-kitchen courtyard for dining and entertaining. Additional: front porch, whole-house generator, close proximity to clubhouse and amenities.
Sold for $1,450,000
$1,450,000
2997 River Oaks Rd, Williamsburg, VA 23185
4beds
4,830sqft
Single Family Residence
Built in 1995
0.82 Acres Lot
$1,471,000 Zestimate®
$300/sqft
$5,218 Estimated rent
Home value
$1,471,000
$1.40M - $1.56M
$5,218/mo
Zestimate® history
Owner options
List your home for rent
$5,218/mo
Rent Zestimate®
Find your next renter with Zillow Rental Manager. Plus, with online applications, you can quickly screen prospective tenants – for free.
$5,218/mo
Rent Zestimate®
Refinance and save
$7,565/mo
Est. payment
Refinancing to a lower rate could help reduce your monthly payments and save thousands over the life of the loan.
$7,565/mo
Est. payment
Explore your selling options
Work with a Zillow partner agent
Leverage their expertise and Zillow's premium Showcase listings to get your home seen by more buyers.
Get startedList with your own agent
Get your home in front of millions of buyers by listing it on Zillow.
Learn how to do itSell it yourself
Take full control of how buyers see your home on Zillow by listing For Sale by Owner (FSBO).
List your homeWhat's special
Zillow last checked:
Listing updated:
Listed by:
Deelyn Robinson 757-503-1999,
Liz Moore & Associates
Bought with:
Ashley Tarter
Abbitt Realty Company LLC
Source: CVRMLS,MLS#: 2419941 Originating MLS: Central Virginia Regional MLS
Originating MLS: Central Virginia Regional MLSFacts & features
Interior
Bedrooms & bathrooms
- Bedrooms: 4
- Bathrooms: 4
- Full bathrooms: 3
- 1/2 bathrooms: 1
Primary bedroom
- Description: Gorgeous! Fireplace, walk-in closet, updated bath
- Level: First
- Dimensions: 0 x 0
Bedroom 2
- Description: With Jack and Jill Bath
- Level: First
- Dimensions: 0 x 0
Bedroom 3
- Description: J&J bath
- Level: First
- Dimensions: 0 x 0
Bedroom 4
- Description: W/ en suite bath. Could be bonus / 'flex' room
- Level: Second
- Dimensions: 0 x 0
Dining room
- Description: Elegant dining room w/bow window, tons of light
- Level: First
- Dimensions: 0 x 0
Family room
- Description: Casual, spacious entertaining room w/ FP
- Level: First
- Dimensions: 0 x 0
Florida room
- Description: Fabulous built-ins
- Level: First
- Dimensions: 0 x 0
Foyer
- Description: Built-ins
- Level: First
- Dimensions: 0 x 0
Other
- Description: Tub & Shower
- Level: First
Other
- Description: Tub & Shower
- Level: Second
Half bath
- Level: First
Kitchen
- Description: Beautifully renovated w/European-design cabinetry
- Level: First
- Dimensions: 0 x 0
Laundry
- Level: First
- Dimensions: 0 x 0
Living room
- Description: Light-filled and elegant with gas FP
- Level: First
- Dimensions: 0 x 0
Heating
- Electric, Forced Air, Heat Pump, Natural Gas, Zoned
Cooling
- Central Air, Heat Pump, Zoned, Attic Fan
Appliances
- Included: Built-In Oven, Double Oven, Dryer, Dishwasher, Exhaust Fan, Electric Cooking, Disposal, Gas Water Heater, Ice Maker, Microwave, Refrigerator, Tankless Water Heater, Wine Cooler, Washer
- Laundry: Dryer Hookup
Features
- Wet Bar, Bookcases, Built-in Features, Bedroom on Main Level, Bay Window, Ceiling Fan(s), Cathedral Ceiling(s), Dining Area, Separate/Formal Dining Room, Double Vanity, Eat-in Kitchen, French Door(s)/Atrium Door(s), Granite Counters, High Ceilings, Jetted Tub, Kitchen Island, Main Level Primary, Pantry, Recessed Lighting, Track Lighting, Walk-In Closet(s)
- Flooring: Partially Carpeted, Tile, Wood
- Doors: French Doors, Insulated Doors
- Windows: Screens, Window Treatments
- Basement: Crawl Space
- Attic: Walk-In
- Number of fireplaces: 3
- Fireplace features: Gas
Interior area
- Total interior livable area: 4,830 sqft
- Finished area above ground: 4,830
Property
Parking
- Total spaces: 3
- Parking features: Attached, Direct Access, Garage, Garage Door Opener, Garage Faces Rear, Garage Faces Side, Boat, RV Access/Parking
- Attached garage spaces: 3
Features
- Levels: One
- Stories: 1
- Patio & porch: Front Porch, Patio, Screened, Deck
- Exterior features: Deck, Sprinkler/Irrigation, Lighting
- Pool features: None, Community
- Has spa: Yes
- Fencing: None
- Frontage type: Golf Course
Lot
- Size: 0.82 Acres
Details
- Parcel number: 4310300001
- Zoning description: R4
- Special conditions: Corporate Listing
Construction
Type & style
- Home type: SingleFamily
- Architectural style: Cape Cod,Transitional
- Property subtype: Single Family Residence
Materials
- Frame, HardiPlank Type
- Roof: Asphalt,Composition,Shingle
Condition
- Resale
- New construction: No
- Year built: 1995
Utilities & green energy
- Electric: Generator Hookup
- Sewer: Public Sewer
- Water: Public
Community & HOA
Community
- Features: Clubhouse, Community Pool, Dock, Fitness, Golf, Lake, Marina, Playground, Park, Pond, Pool, Putting Green, Sports Field, Tennis Court(s), Trails/Paths
- Security: Security System, Smoke Detector(s), Security Guard
- Subdivision: Governors Land
HOA
- Has HOA: Yes
- Amenities included: Management
- Services included: Association Management, Clubhouse, Common Areas, Pool(s), Recreation Facilities, Reserve Fund, Security
- HOA fee: $758 monthly
Location
- Region: Williamsburg
Financial & listing details
- Price per square foot: $300/sqft
- Tax assessed value: $627,300
- Annual tax amount: $2,603
- Date on market: 11/28/2025
- Ownership: Corporate
- Ownership type: Corporation
Price history
| Date | Event | Price |
|---|---|---|
| 10/25/2024 | Sold | $1,450,000-2.7%$300/sqft |
Source:  CVRMLS #2419941 Report a problem CVRMLS #2419941 Report a problem | ||
| 9/24/2024 | Pending sale | $1,490,000$308/sqft |
Source: CVRMLS #2419941 Report a problem | ||
| 9/24/2024 | Contingent | $1,490,000$308/sqft |
Source:  REIN Inc. #10544972 Report a problem REIN Inc. #10544972 Report a problem | ||
| 9/17/2024 | Price change | $1,490,000-3.9%$308/sqft |
Source:  WMLS #2402369 Report a problem WMLS #2402369 Report a problem | ||
| 8/1/2024 | Listed for sale | $1,550,000+6.2%$321/sqft |
Source: WMLS #2402369 Report a problem | ||
| 3/27/2024 | Sold | $1,460,000+8.1%$302/sqft |
Source: WMLS #2400399 Report a problem | ||
| 2/19/2024 | Pending sale | $1,350,000$280/sqft |
Source: WMLS #2400399 Report a problem | ||
| 2/19/2024 | Contingent | $1,350,000$280/sqft |
Source: REIN Inc. #10519852 Report a problem | ||
| 2/15/2024 | Listed for sale | $1,350,000$280/sqft |
Source: WMLS #2400399 Report a problem | ||
Public tax history
| Year | Property taxes | Tax assessment |
|---|---|---|
| 2025 | $8,734 | $1,052,300 |
| 2024 | $8,734 +67.8% | $1,052,300 +67.8% |
| 2023 | $5,207 | $627,300 |
| 2022 | $5,207 +0.4% | $627,300 +1.7% |
| 2021 | $5,184 | $617,100 |
| 2020 | $5,184 -3.2% | $617,100 -3.2% |
| 2019 | $5,356 | $637,600 |
| 2017 | $5,356 +85.2% | $637,600 |
| 2016 | $2,892 | $637,600 -7.4% |
| 2015 | $2,892 | $688,500 |
| 2014 | -- | $688,500 -1.6% |
| 2013 | -- | $699,500 +3.1% |
| 2012 | -- | $678,200 |
| 2011 | -- | $678,200 |
| 2010 | -- | $678,200 |
| 2009 | -- | $678,200 |
| 2008 | -- | -- |
| 2007 | -- | -- |
| 2005 | -- | -- |
| 2004 | -- | -- |
| 2003 | -- | -- |
| 2002 | -- | -- |
| 2001 | -- | -- |
Find assessor info on the county website
Neighborhood: 23185
Nearby homes
- $142,500-- bd-- ba-- sqft1596 Two Rivers Rd, Williamsburg, VA 23185Off Market
- $800,0003 bd3 ba-- sqft1701 Founders Hl S, Williamsburg, VA 23185Sold

- $1,115,4004 bd4 ba4.2k sqft1700 W Founders Hl, Williamsburg, VA 23185Off Market
- $997,8004 bd4 ba4.2k sqft1700 Founders Hl S, Williamsburg, VA 23185Off Market
- $875,0004 bd3 ba4k sqft1705 Founders Hl S, Williamsburg, VA 23185Sold
- $1,159,2004 bd4 ba4.9k sqft1704 Founders Hl S, Williamsburg, VA 23185Off Market
- $1,691,1005 bd6 ba7.4k sqft1600 Founders Hl N, Williamsburg, VA 23185Off Market
- $1,130,9004 bd3 ba4.7k sqft1581 Founders Hl N, Williamsburg, VA 23185Off Market
Nearby schools
GreatSchools rating
- 8/10Matoaka Elementary SchoolGrades: K-5Distance: 3.2 mi
- 8/10Lois Hornsby Middle SchoolGrades: 6-8Distance: 6.7 mi
- 6/10Jamestown High SchoolGrades: 9-12Distance: 4.2 mi
Schools provided by the listing agent
- Elementary: Mathew Whaley
- Middle: Lois Hornsby
- High: Jamestown
Source: CVRMLS. This data may not be complete. We recommend contacting the local school district to confirm school assignments for this home.


Get pre-qualified for a loan
At Zillow Home Loans, we can pre-qualify you in as little as 5 minutes with no impact to your credit score.An equal housing lender. NMLS #10287.
Sell for more on Zillow
Get a Zillow Showcase℠ listing at no additional cost and you could sell for .
$1,471,000
2% more
+$29,420
With Zillow Showcase(estimated)
$1,500,420
- Virginia
- James City County
- Williamsburg
- 23185
- 2997 River Oaks Rd
Nearby cities
Nearby zip codes
Other Williamsburg Topics
