Skip main navigation
Sold for $790,000
  • $790,000

    1701 Harfield Trl, Annapolis, MD 21401

    3beds
    2,074sqft
    Single Family Residence
    Built in 2010
    10,474 Square Feet Lot
    $856,300 Zestimate®
    $381/sqft
    $3,987 Estimated rent

    Home value

    $856,300

    $813,000 - $899,000

    $3,987/mo

    Zestimate® history
    Loading
    Loading...

    Owner options

    List your home for rent

    $3,987/mo

    Rent Zestimate®

    Find your next renter with Zillow Rental Manager. Plus, with online applications, you can quickly screen prospective tenants – for free.

    Learn more

    $3,987/mo

    Rent Zestimate®

    Refinance and save

    $4,736/mo

    Est. payment

    Refinancing to a lower rate could help reduce your monthly payments and save thousands over the life of the loan.

    See today's rates

    $4,736/mo

    Est. payment

    Explore your selling options

    Work with a Zillow partner agent

    Leverage their expertise and Zillow's premium Showcase listings to get your home seen by more buyers.

    Get started

    List with your own agent

    Get your home in front of millions of buyers by listing it on Zillow.

    Learn how to do it

    Sell it yourself

    Take full control of how buyers see your home on Zillow by listing For Sale by Owner (FSBO).

    List your home

    What's special

    Gas fireplaceSandy beachWoodland creaturesDowntown annapolisBoat clubCozy craftsman styleGarden club
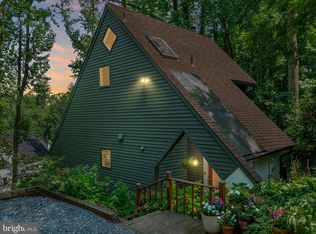
    This stunning gem of a home boasts 3 finished levels with the perfect blend of cozy craftsman style and modern living. Nestled in the lush greenery of Epping Forest, this home offers a serene escape from the hustle and bustle of everyday life. The highly coveted private gated waterfront community on the Severn River offers the ideal setting to celebrate the Annapolitan lifestyle. The long and wide driveway is a rare commodity for an Epping Forest property and allows for multiple cars and visitors which you are sure to have in this wonderful community and the front yard stone patio seating area and garden is the perfect place to enjoy the surrounding nature with family and guests. The welcoming front porch invites you to step into the living room with gas fireplace and large windows that bring the outside scenery in. The adjacent dining area seamlessly flows into the heart of the home, the gourmet Kitchen. The beautiful wood cabinets and granite countertops are perfectly complimented by the stainless steel appliances. The thoughtfully located deck off the dining area is great for entertaining. Completing this level is the powder room and laundry area, conveniently located off the entry from the garage. Ascend to the upper level where a luxurious primary bedroom awaits with a well appointed spa-like bath with jetted tub, walk-in shower and 2 sinks. Pamper yourself as you gaze at the trees and woodland creatures as you relax in the elevated tub. Two additional bedrooms and the hall bath provides comfort for every member of the household. The lower level has been partially finished to create additional entertaining space for all ages and provides tons of storage. Direct access to the backyard reiterates the indoor/outdoor connection throughout the home. The highly sought after Epping Forest community offers fabulous amenities including the clubhouse with waterside bar and grill, deep-water marina, sandy beach, boat ramp, tennis courts, hiking paths plus year-round activities including: July 4th fireworks, Labor and Memorial Day festivities, oyster roast and summer camps. There's so much fun to be had in Epping Forest, great social clubs include the boat club, volleyball leagues, swim team and garden club. Come and enjoy all that Epping has to offer! Conveniently located to access Downtown Annapolis, head over the Bay Bridge to the Eastern shore or jump on Rt. 50 to get back to Washington, D.C. Annapolis living at its best! Epping Forest is a Special Tax District, ($1361.30/yr.) with binding Rules & Regulations. Welcome Home!

    Zillow last checked:

    Listing updated:

    Listed by:

    Brad Kappel 410-279-9476,

    TTR Sotheby's International Realty

    Bought with:

    Merrill Kahn, sp90119

    Coldwell Banker Realty

    Source: Bright MLS,MLS#: MDAA2073288MLS Logo

    Facts & features

    Interior

    Bedrooms & bathrooms
    • Bedrooms: 3
    • Bathrooms: 3
    • Full bathrooms: 2
    • 1/2 bathrooms: 1
    • Main level bathrooms: 1
    Basement
    • Area: 640
    Heating
    • Forced Air, Programmable Thermostat, Electric
    Cooling
    • Central Air, Programmable Thermostat, Electric
    Appliances
    • Included: Microwave, Dishwasher, Dryer, Exhaust Fan, Oven/Range - Electric, Refrigerator, Stainless Steel Appliance(s), Washer, Water Conditioner - Owned, Water Heater, Water Treat System, Electric Water Heater
    • Laundry: Main Level
    Features
    • Attic, Breakfast Area, Combination Kitchen/Dining, Combination Dining/Living, Dining Area, Open Floorplan, Eat-in Kitchen, Kitchen - Gourmet, Kitchen - Table Space, Pantry, Recessed Lighting, Upgraded Countertops, 9'+ Ceilings
    • Flooring: Hardwood, Ceramic Tile, Carpet, Luxury Vinyl, Wood
    • Windows: Window Treatments
    • Basement: Connecting Stairway,Partial,Heated,Improved,Interior Entry,Exterior Entry,Partially Finished
    • Number of fireplaces: 1
    • Fireplace features: Glass Doors, Gas/Propane, Mantel(s)
    Interior area
    • Total structure area: 2,314
    • Total interior livable area: 2,074 sqft
    • Finished area above ground: 1,674
    • Finished area below ground: 400

    Property

    Parking
    • Total spaces: 5
    • Parking features: Storage, Garage Faces Front, Garage Door Opener, Inside Entrance, Attached, Driveway
    • Attached garage spaces: 1
    • Uncovered spaces: 4
    Accessibility
    • Accessibility features: None
    Features
    • Levels: Three
    • Stories: 3
    • Patio & porch: Deck
    • Exterior features: Extensive Hardscape, Lighting
    • Pool features: None
    • Has view: Yes
    • View description: Garden, Scenic Vista, Trees/Woods
    • Waterfront features: Canoe/Kayak, Fishing Allowed, Personal Watercraft (PWC), Swimming Allowed, Boat - Powered, Sail, River
    • Body of water: Severn River
    Lot
    • Size: 10,474 sqft
    • Features: Backs to Trees, Landscaped
    Details
    • Additional structures: Above Grade, Below Grade
    • Parcel number: 020224003420205
    • Zoning: R1
    • Special conditions: Standard

    Construction

    Type & style
    • Home type: SingleFamily
    • Architectural style: Craftsman
    • Property subtype: Single Family Residence
    Materials
    • Combination
    • Foundation: Other
    Condition
    • Excellent
    • New construction: No
    • Year built: 2010
    Details
    • Builder model: Epping Forest Craftsman

    Utilities & green energy

    • Sewer: Private Septic Tank, On Site Septic
    • Water: Well
    • Utilities for property: Fiber Optic

    Community & neighborhood

    Security
    • Security features: Carbon Monoxide Detector(s), Smoke Detector(s)
    Location
    • Region: Annapolis
    • Subdivision: Epping Forest

    HOA & financial

    HOA
    • Has HOA: Yes
    • Amenities included: Bar/Lounge, Basketball Court, Billiard Room, Boat Ramp, Clubhouse, Gated, Party Room, Picnic Area, Pier/Dock, Tennis Court(s), Tot Lots/Playground, Water/Lake Privileges
    • Association name: EPPING FOREST INC

    Other

    Other facts
    • Listing agreement: Exclusive Right To Sell
    • Listing terms: Cash,Conventional,VA Loan
    • Ownership: Fee Simple

    Price history

    DateEventPrice
    4/12/2024Sold$790,000-1.1%$381/sqft
    Source: Bright MLS #MDAA2073288 Report a problem
    2/27/2024Pending sale$799,000$385/sqft
    Source: Bright MLS #MDAA2073288 Report a problem
    2/15/2024Contingent$799,000$385/sqft
    Source: Bright MLS #MDAA2073288 Report a problem
    1/30/2024Price change$799,000-3.2%$385/sqft
    Source: Bright MLS #MDAA2073288 Report a problem
    12/1/2023Price change$825,000-2.9%$398/sqft
    Source: Bright MLS #MDAA2073288 Report a problem
    11/16/2023Listed for sale$850,000+56%$410/sqft
    Source: Bright MLS #MDAA2073288 Report a problem
    4/1/2015Sold$545,000-0.5%$263/sqft
    Source: Public Record Report a problem
    3/9/2015Pending sale$548,000$264/sqft
    Source: Coldwell Banker Residential Brokerage - Annapolis Plaza #AA8418831 Report a problem
    3/9/2015Listed for sale$548,000$264/sqft
    Source: Coldwell Banker Residential Brokerage - Annapolis Plaza #AA8418831 Report a problem
    2/4/2015Listing removed$548,000$264/sqft
    Source: Coldwell Banker Residential Brokerage - Annapolis Plaza #AA8418831 Report a problem
    1/23/2015Pending sale$548,000$264/sqft
    Source: Coldwell Banker Residential Brokerage - Annapolis Plaza #AA8418831 Report a problem
    1/7/2015Price change$548,000-2.7%$264/sqft
    Source: Coldwell Banker Residential Brokerage - Annapolis Plaza #AA8418831 Report a problem
    7/31/2014Listed for sale$563,000+25.4%$271/sqft
    Source: Coldwell Banker Residential Brokerage - Annapolis Plaza #AA8418831 Report a problem
    3/21/2012Listing removed$449,000$216/sqft
    Source: Long & Foster #AA6984420 Report a problem
    2/24/2011Listed for sale$449,000-8.6%$216/sqft
    Source: Long & Foster #AA6984420 Report a problem
    11/30/2010Sold$491,000+391%$237/sqft
    Source: Public Record Report a problem
    8/15/2007Sold$100,000$48/sqft
    Source: Public Record Report a problem

    Public tax history

    YearProperty taxesTax assessment
    2025$8,927 +34.6%$638,600 +5.4%
    2024$6,634 +6%$605,800 +5.7%
    2023$6,257 +10.8%$573,000 +6.1%
    2022$5,645 +4.4%$540,200 +4.4%
    2021$5,407 +4.5%$517,400 +4.6%
    2020$5,174 +4.7%$494,600 +4.8%
    2019$4,940 +3.3%$471,800
    2018$4,784 -0.5%$471,800
    2017$4,809 $471,800 -7%
    2016-- $507,100 +4.9%
    2015-- $483,200 +5.2%
    2014-- $459,300 +5.5%
    2013-- $435,400
    2012-- $435,400
    2011-- $435,400 +883.5%
    2010-- $44,270
    2009-- $44,270
    2008-- $44,270 -33.5%
    2007-- $66,610 +21.2%
    2006-- $54,942 +27%
    2005-- $43,276 +36.9%
    2004-- $31,610
    2003-- $31,610
    2002-- $31,610 -65.5%
    2001-- $91,610

    Find assessor info on the county website

    Neighborhood: 21401

    Nearby schools

    GreatSchools rating
    Schools provided by the listing agent
    • District: Anne Arundel County Public Schools

    Source: Bright MLS. This data may not be complete. We recommend contacting the local school district to confirm school assignments for this home.

    Get a cash offer in 3 minutes
    Find out how much your home could sell for in as little as 3 minutes with a no-obligation cash offer.
    Estimated market value
    $856,300
    Get a cash offer in 3 minutes
    Find out how much your home could sell for in as little as 3 minutes with a no-obligation cash offer.
    Estimated market value
    $856,300