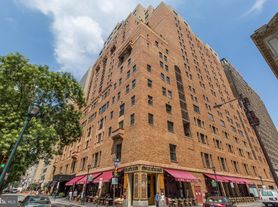

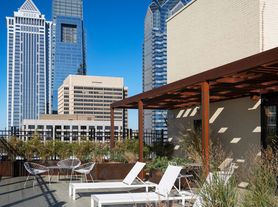

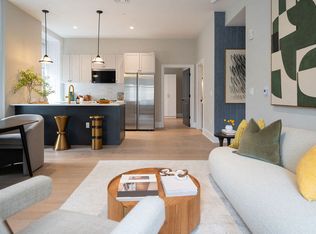
West-facing, 1-bedroom condo on the nineteenth floor of the lovely, fully modernized, historic Warwick Hotel. The Warwick Condominiums, developed in 2008, occupy the top 7 floors. The unit has lots of light, generous closet space, cherry floors, and crown moldings. The bedroom is carpeted. The bathroom has travertine tile and a marble countertop. The compact kitchen has cherry cabinets with travertine countertops and apartment-size stainless steel appliances. The laundry closet holds a stackable washer and dryer. Heating and cooling are via individually controlled HVAC units in the bedroom and living room. A cafe, a Mediterranean restaurant, and a fine dining establishment are in the building. The location is within the heart of Center City, close to Rittenhouse Square, the Academy of Music, the Kimmel Center, shopping, restaurants, and public transit. Rent includes trash removal, sewer, common area maintenance, external maintenance, the services of a dedicated concierge staff, and access to hotel amenities, including a 24-hour doorman and use of the fitness center. Tenants are responsible for metered electric, the fixed monthly cable bill of $37 and the fixed monthly HOA service fee of $5/month.
View the video tour
Apartment for rent
$2,100/moFees may apply
1701 Locust St, # 15-1901, Philadelphia, PA 19103
1beds
697sqft
Price may not include required fees and charges. Learn more|
Apartment
Available Sat Aug 1 2026
Cats, small dogs OK
Dryer in unit laundry
None parking
What's special
Nineteenth floorApartment-size stainless steel appliancesLots of lightCherry floorsGenerous closet spaceCrown moldings
- 6 days |
- -- |
- -- |
Zillow last checked:
Listing updated:
Travel times

Let’s turn your rent into credit progress
Build credit history with every on-time payment and get credit for the payment you’re already making.
Facts & features
Interior
Bedrooms & bathrooms
- Bedrooms: 1
- Bathrooms: 1
- Full bathrooms: 1
Appliances
- Laundry: Dryer In Unit, In Unit, Laundry Room, Main Level, Washer In Unit
Features
- Combination Dining/Living, Dining Area, Elevator, Entry Level Bedroom, Floor Plan - Traditional, Kitchen - Galley, Kitchen - Gourmet, Upgraded Countertops
Interior area
- Total interior livable area: 697 sqft
Property
Parking
- Parking features: Contact manager
- Details: Contact manager
Features
- Pool features: Contact manager
Construction
Type & style
- Home type: Apartment
- Property subtype: Apartment
Condition
- Year built: 1928
Building
Management
- Pets allowed: Yes
Community & HOA
Location
- Region: Philadelphia
Financial & listing details
- Lease term: Contact For Details
Nearby apartments for rent

Price history
| Date | Event | Price |
|---|---|---|
| 7/17/2026 | Listed for rent | $2,100+7.7%$3/sqft |
Source: Bright MLS #PAPH2648958 Report a problem | ||
| 4/1/2025 | Listing removed | $1,950$3/sqft |
Source: Bright MLS #PAPH2370728 Report a problem | ||
| 1/15/2025 | Price change | $1,950-2.5%$3/sqft |
Source: Bright MLS #PAPH2370728 Report a problem | ||
| 9/5/2024 | Price change | $2,000-4.8%$3/sqft |
Source: Bright MLS #PAPH2370728 Report a problem | ||
| 8/5/2024 | Price change | $2,100-2.3%$3/sqft |
Source: Bright MLS #PAPH2370728 Report a problem | ||
| 7/15/2024 | Price change | $2,150-2.3%$3/sqft |
Source: Bright MLS #PAPH2370728 Report a problem | ||
| 6/27/2024 | Listed for rent | $2,200$3/sqft |
Source: Bright MLS #PAPH2370728 Report a problem | ||
Neighborhood: Rittenhouse
Nearby schools
GreatSchools rating
- 9/10Greenfield Albert M SchoolGrades: K-8Distance: 0.5 mi
- 2/10Franklin Benjamin High SchoolGrades: 9-12Distance: 1.1 mi
Similar homes for rent


There are 3 available units in this apartment building