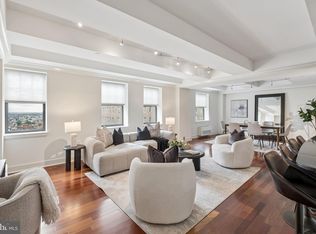
Beautifully appointed corner three bedroom with Center City views at The Warwick Condominiums. This expansive home features generously sized rooms, incredible entertaining space and architectural details, beautiful natural light from oversized windows, custom built-ins, high-end finishes, and see-forever city views to the south and east. Enter into a welcoming foyer with deep coat closet and long hallway. The grand, open great room boasts wonderful natural light from two walls of windows, a spectacular coffered ceiling, a high-end kitchen, and ample space for living, dining, and entertaining. Open to the dining area is the beautifully appointed chef's kitchen featuring rich wood cabinetry, granite countertops, designer tile backsplash, deep stainless steel sink with garbage disposal, pantry closet with built-ins, breakfast bar, and stainless steel appliances, including a built-in microwave and oven, electric range with hood, dishwasher, and French door refrigerator with water dispenser and freezer drawer. The expansive primary suite offers excellent natural light and skyline views, another coffered ceiling, built-in mirrored vanity, incredible closet space including two walk-in closets with wood built-ins, and a marble-appointed ensuite bathroom boasting a wooden double vanity, deep soaking tub, and glass-enclosed walk-in shower. The second bedroom is currently being used as an office and features a built-in wooden desk with storage, walk-in closet, and marble-appointed ensuite bathroom with wood vanity and glass enclosed walk-in shower. The third bedroom/den has a custom built-in entertainment center with ample storage and two closets. It enjoys use of an adjacent full bathroom with walk-in shower and marble tilework. Additional home highlights include laundry closet with stacked washer/dryer, baseboard molding, recessed lighting, rich hardwood floors, and beautiful millwork and trim throughout. Located on the top eight floors of the legendary Warwick Hotel, these beautiful condominiums feature high end finishes and features. The building sits one block away from Rittenhouse Square. Residents of The Warwick enjoy the same amenities as hotel guests including 24-hour door-man service, a state-of-the-art fitness room, and the use of three restaurants on the ground floor for additional fees.
Sold for $1,187,500
Zillow last checked:
Listing updated:
Bought with:
Cydney Long, RS373992
EXP Realty, LLC
Source: Bright MLS,MLS#: PAPH2585794
Price history
| Date | Event | Price |
|---|---|---|
| 5/12/2026 | Sold | $1,187,500-5%$600/sqft |
Source:  Bright MLS #PAPH2585794 Report a problem Bright MLS #PAPH2585794 Report a problem | ||
| 4/18/2026 | Pending sale | $1,250,000$632/sqft |
Source: Bright MLS #PAPH2585794 Report a problem | ||
| 3/13/2026 | Price change | $1,250,000-3.5%$632/sqft |
Source: Bright MLS #PAPH2585794 Report a problem | ||
| 2/20/2026 | Listed for sale | $1,295,000$655/sqft |
Source: Bright MLS #PAPH2585794 Report a problem | ||
Nearby homes
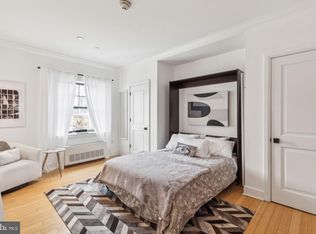
- $180,000-- bd1 ba345 sqft1701 Locust St #2106, Philadelphia, PA 19103Sold
- $950,0002 bd3 ba1.6k sqft1701 Locust St #15-1512, Philadelphia, PA 19103Sold

- $1,237,5003 bd4 ba2.4k sqft1701 Locust St #15-1914, Philadelphia, PA 19103Sold
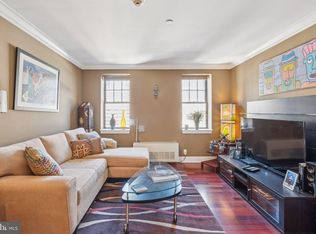
- $225,000-- bd1 ba423 sqft1701 Locust St UNIT 1603, Philadelphia, PA 19103Sold
Get a cash offer in 3 minutes
Find out how much your home could sell for in as little as 3 minutes with a no-obligation cash offer.
Estimated market value
$1,191,600
