Beautifully appointed studio at The Warwick Condominiums atop The Warwick Hotel! This perfectly sized home features oversized windows, hardwood floors, and beautiful finishes throughout. Enter into the light-filled great room with ample space for living and dining and an open kitchen boasting wood cabinetry, black granite countertops, and stainless steel appliances. The marble-appointed bathroom has a wood vanity and large glass-enclosed walk-in shower. There is a laundry closet with stacked washer/dryer, additional closet space, and beautiful trim and moldings throughout. This home can be used as a full-time residence or pied-a-terre. Residents of The Warwick enjoy the same amenities as hotel guests including 24-hour door-man service, a state-of-the-art fitness room, and the use of three restaurants on the ground floor for additional fees.
For sale
$205,000
1701 Locust St Unit 1717, Philadelphia, PA 19103
0beds
417sqft
Condominium
Built in 1928
-- sqft lot
$192,300 Zestimate®
$492/sqft
$386/mo HOA
What's special
Beautiful finishesOversized windowsBlack granite countertopsBeautiful trim and moldingsHardwood floorsLarge glass-enclosed walk-in showerOpen kitchen
- 383 days
- 81
- 2
Zillow last checked:
Listing updated:
Listed by:
Allan Domb 215-545-1500,
Allan Domb Real Estate 2155451500
Source: Bright MLS,MLS#: PAPH2542540
Facts & features
Interior
Bedrooms & bathrooms
- Bedrooms: 0
- Bathrooms: 1
- Full bathrooms: 1
- Main level bathrooms: 1
Basement
- Area: 0
Heating
- Other
Cooling
- Central Air, Other
Appliances
- Included: Water Heater
- Laundry: Dryer In Unit, Washer In Unit, In Unit
Features
- Has basement: No
- Has fireplace: No
Interior area
- Total structure area: 417
- Total interior livable area: 417 sqft
- Finished area above ground: 417
- Finished area below ground: 0
Property
Parking
- Parking features: None
Accessibility
- Accessibility features: None
Features
- Levels: One
- Stories: 1
- Pool features: None
Details
- Additional structures: Above Grade, Below Grade
- Parcel number: 888110710
- Zoning: CMX5
- Special conditions: Standard
Construction
Type & style
- Home type: Condo
- Architectural style: Contemporary
- Property subtype: Condominium
- Attached to another structure: Yes
Materials
- Masonry
Condition
- New construction: No
- Year built: 1928
Utilities & green energy
- Sewer: Other
- Water: Other
Community & HOA
Community
- Condo and coop fee: $386 monthly
- Subdivision: Rittenhouse Square
HOA
- Has HOA: No
- Amenities included: Concierge, Elevator(s), Other
- Services included: Common Area Maintenance, Maintenance Structure, Management, Sewer, Trash, Water, Other
Location
- Region: Philadelphia
- Municipality: PHILADELPHIA
Financial & listing details
- Price per square foot: $492/sqft
- Tax assessed value: $213,300
- Annual tax amount: $2,985
- Date on market: 9/29/2025
- Listing agreement: Exclusive Right To Sell
- Ownership: Condominium
Estimated market value
$192,300
$183,000 - $202,000
$1,564/mo
Price history
| Date | Event | Price |
|---|---|---|
| 9/29/2025 | Listed for sale | $205,000$492/sqft |
Source:  Bright MLS #PAPH2542540 Report a problem Bright MLS #PAPH2542540 Report a problem | ||
Public tax history
Tax history is unavailable.
Monthly payment
Est. payment
Payment breakdown
Explore the cost of this home by adjusting the details. Changes won't be saved.Climate risks
Neighborhood: Rittenhouse
Nearby schools
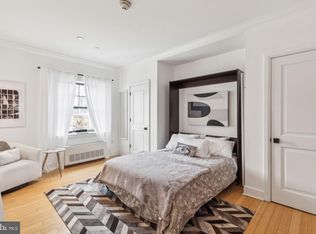
- $180,000-- bd1 ba345 sqft1701 Locust St #2106, Philadelphia, PA 19103Sold
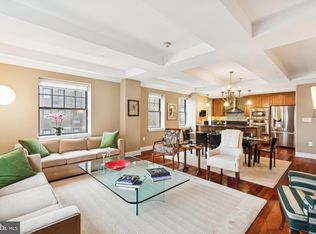
- $1,187,5003 bd3 ba1.9k sqft1701 Locust St UNIT 1704, Philadelphia, PA 19103Sold
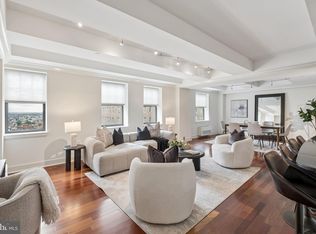
- $950,0002 bd3 ba1.6k sqft1701 Locust St #15-1512, Philadelphia, PA 19103Sold

- $1,237,5003 bd4 ba2.4k sqft1701 Locust St #15-1914, Philadelphia, PA 19103Sold
Similar homes
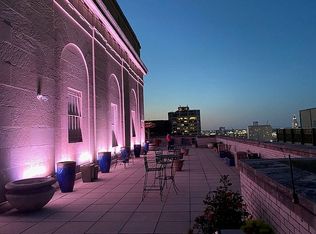
- $209,000-- bd1 ba526 sqft1600 Arch St APT 612, Philadelphia, PA 19103For Sale By Owner
- $189,900-- bd1 ba417 sqft1701 Locust St Unit 1417, Philadelphia, PA 19103For Sale

 MLS ID #PAPH2007722, Allan Domb, Allan Domb Real Estate. Bright MLS
 - $179,900-- bd1 ba381 sqft1701 Locust St Unit 1516, Philadelphia, PA 19103For Sale
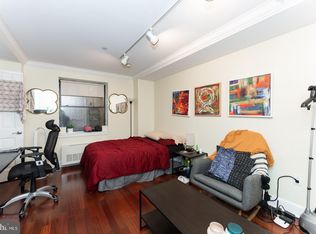 MLS ID #PAPH2104686, Allan Domb, Allan Domb Real Estate. Bright MLS
 - $224,9001 bd1 ba420 sqft1902 Pine St APT 2F, Philadelphia, PA 19103For Sale
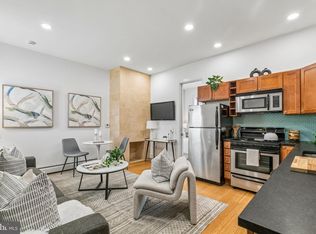 MLS ID #PAPH2661660, Rachel Finkelstein, Compass RE. Bright MLS
 - $229,0001 bd1 ba450 sqft1902 Pine St #5, Philadelphia, PA 19103For SaleMLS ID #PAPH2643238, David Snyder, KW Empower. Bright MLS
- $169,900-- bd1 ba359 sqft224 W Rittenhouse Sq #2015B, Philadelphia, PA 19103For SaleMLS ID #PAPH2585768, Allan Domb, Allan Domb Real Estate. Bright MLS
- $299,9001 bd1 ba508 sqftParc Rittenhouse, Philadelphia, PA 19103For SaleMLS ID #PAPH2679904, Allan Domb, Allan Domb Real Estate. Bright MLS
- $239,900-- bd1 ba492 sqft219 S 18th St #524, Philadelphia, PA 19103For SaleMLS ID #PAPH2600588, Allan Domb, Allan Domb Real Estate. Bright MLS
- $250,0001 bd1 ba475 sqft2306 Spruce St APT 201, Philadelphia, PA 19103For SaleMLS ID #PAPH2681598, Michael McCann, KW Empower. Bright MLS
- $185,0001 bd1 ba618 sqft2101 Chestnut St Unit 303, Philadelphia, PA 19103For SaleMLS ID #PAPH2647954, Andy Oei, BHHS Fox & Roach At the Harper, Rittenhouse Square. Bright MLS
- $184,000-- bd1 ba461 sqftRittenhouse Savoy, Philadelphia, PA 19103For SaleMLS ID #PAPH2653128, Tsering Choky, Keller Williams Real Estate-Blue Bell. Bright MLS
- $160,000-- bd1 ba406 sqftThe Lenox, Philadelphia, PA 19107For SaleMLS ID #PAPH2677368, Vincent Mancini, KW Empower. Bright MLS
- $234,9001 bd1 ba503 sqft1939 Chestnut St #8B, Philadelphia, PA 19103For SaleMLS ID #PAPH2608410, Amanda Johnston, Compass RE. Bright MLS
- $164,900-- bd1 ba359 sqftThe Dorchester, Philadelphia, PA 19103For SaleMLS ID #PAPH2638176, Allan Domb, Allan Domb Real Estate. Bright MLS
- $244,900-- bd1 ba546 sqft219 S 18th St #414, Philadelphia, PA 19103For SaleMLS ID #PAPH2604462, Allan Domb, Allan Domb Real Estate. Bright MLS
- $162,5001 bd1 ba500 sqft2135 Walnut St APT 801, Philadelphia, PA 19103For SaleMLS ID #PAPH2653224, Andy Oei, BHHS Fox & Roach At the Harper, Rittenhouse Square. Bright MLS
- $165,0001 bd1 ba526 sqft2101 Chestnut St APT 213, Philadelphia, PA 19103For SaleMLS ID #PAPH2658756, JEANINE BRIERLEY, Keller Williams Main Line. Bright MLS
- $257,000-- bd1 ba450 sqft1810 Rittenhouse Sq APT 313, Philadelphia, PA 19103For SaleMLS ID #PAPH2636558, Alon Seltzer, Compass RE. Bright MLS
- $157,5001 bd1 ba538 sqft2101 Chestnut St Unit 1612, Philadelphia, PA 19103For SaleMLS ID #PAPH2667370, Corinne Cavuto Heim, Coldwell Banker Realty. Bright MLS
- $204,9901 bd1 ba500 sqft2102 Christian St #C, Philadelphia, PA 19146For SaleMLS ID #PAPH2658346, Derek Fulforth, KW Empower. Bright MLS
