Beautiful full brick estate property located at 1701 Logan Dr in the highly desirable Rutherford Estates subdivision of Columbia. Situated on approximately 4 gorgeous acres with mature trees and an enormous open backyard, this over 2,500 square foot home offers the perfect blend of luxury, privacy, and entertaining space. The sprawling backyard provides endless possibilities for gatherings, outdoor activities, future expansion, or simply enjoying the peaceful setting from the beautiful rear deck overlooking the property.
Step inside to discover a recently renovated open-concept floor plan loaded with charm and modern style. The foyer opens into a huge dining area and vaulted-ceiling living room centered around a stunning dark painted brick fireplace. The living area flows seamlessly into the chef-style kitchen featuring an oversized butler’s pantry for exceptional storage and prep space. Just beyond the kitchen is an enormous family gathering room perfect for entertaining guests or relaxing with family. Conveniently located nearby are a full bath and separate utility room.
On the opposite side of the home you will find 3 bedrooms and 2 full baths, including a spacious primary suite designed for comfort and privacy. Outside, the property continues to impress with a matching brick carport featuring additional storage on the backside, plus a separate detached storage building. Guests are welcomed by an elegant circular paved driveway that adds to the estate-style feel of the property.
The acreage offers incredible flexibility with the potential for an additional homesite, workshop, or future building opportunity. Properties with this combination of acreage, mature setting, renovations, full brick construction, and location are difficult to find. As they say, pictures speak a thousand words, so be sure to scroll through all photos and media to fully appreciate this exceptional estate property. This one truly will not disappoint!
Closed
$650,000
1701 Logan Dr, Columbia, TN 38401
3beds
2,506sqft
Single Family Residence, Residential
Built in 1977
4.1 Acres Lot
$648,800 Zestimate®
$259/sqft
$2,587 Estimated rent
Home value
$648,800
$616,000 - $681,000
$2,587/mo
Zestimate® history
Owner options
List your home for rent
$2,587/mo
Rent Zestimate®
Find your next renter with Zillow Rental Manager. Plus, with online applications, you can quickly screen prospective tenants – for free.
$2,587/mo
Rent Zestimate®
Refinance and save
$3,746/mo
Est. payment
Refinancing to a lower rate could help reduce your monthly payments and save thousands over the life of the loan.
$3,746/mo
Est. payment
Explore your selling options
Work with a Zillow partner agent
Leverage their expertise and Zillow's premium Showcase listings to get your home seen by more buyers.
Get startedList with your own agent
Get your home in front of millions of buyers by listing it on Zillow.
Learn how to do itSell it yourself
Take full control of how buyers see your home on Zillow by listing For Sale by Owner (FSBO).
List your homeWhat's special
Full brick estate propertySeparate detached storage buildingMature treesEnormous open backyardChef-style kitchen
Zillow last checked:
Listing updated:
Listed by:
David D Greene 931-801-8556,
Crye-Leike, Inc., REALTORS
Bought with:
Naomi Bannister, 341615
Keller Williams Realty Nashville/Franklin
Source: RealTracs MLS as distributed by MLS GRID,MLS#: 3220384
Facts & features
Interior
Bedrooms & bathrooms
- Bedrooms: 3
- Bathrooms: 3
- Full bathrooms: 3
- Main level bedrooms: 3
Bedroom 1
- Features: Suite
- Level: Suite
- Area: 228 Square Feet
- Dimensions: 19x12
Bedroom 2
- Features: Extra Large Closet
- Level: Extra Large Closet
- Area: 182 Square Feet
- Dimensions: 14x13
Bedroom 3
- Features: Extra Large Closet
- Level: Extra Large Closet
- Area: 144 Square Feet
- Dimensions: 12x12
Primary bathroom
- Features: Primary Bedroom
- Level: Primary Bedroom
Dining room
- Features: Separate
- Level: Separate
- Area: 275 Square Feet
- Dimensions: 25x11
Other
- Features: Other
- Level: Other
- Area: 50 Square Feet
- Dimensions: 10x5
Kitchen
- Area: 315 Square Feet
- Dimensions: 21x15
Living room
- Features: Great Room
- Level: Great Room
- Area: 270 Square Feet
- Dimensions: 18x15
Other
- Features: Utility Room
- Level: Utility Room
- Area: 60 Square Feet
- Dimensions: 12x5
Recreation room
- Features: Main Level
- Level: Main Level
- Area: 288 Square Feet
- Dimensions: 18x16
Heating
- Central
Cooling
- Central Air
Appliances
- Included: Built-In Gas Oven, Built-In Gas Range, Dishwasher, Freezer, Ice Maker, Refrigerator, Stainless Steel Appliance(s)
- Laundry: Electric Dryer Hookup, Washer Hookup
Features
- Ceiling Fan(s), Entrance Foyer, Extra Closets, High Ceilings, Open Floorplan, Pantry, Redecorated, Walk-In Closet(s), High Speed Internet, Kitchen Island
- Flooring: Carpet, Wood, Tile
- Basement: Crawl Space
- Number of fireplaces: 1
- Fireplace features: Gas, Living Room
Interior area
- Total structure area: 2,506
- Total interior livable area: 2,506 sqft
- Finished area above ground: 2,506
Property
Parking
- Total spaces: 6
- Parking features: Detached, Asphalt
- Carport spaces: 2
- Uncovered spaces: 4
Features
- Levels: One
- Stories: 1
- Patio & porch: Porch, Covered, Deck
Lot
- Size: 4.1 Acres
- Features: Corner Lot, Level
- Topography: Corner Lot,Level
Details
- Additional structures: Storage
- Parcel number: 101 02915 000
- Special conditions: Standard,In Foreclosure
Construction
Type & style
- Home type: SingleFamily
- Architectural style: Ranch
- Property subtype: Single Family Residence, Residential
Materials
- Brick
- Roof: Asphalt
Condition
- New construction: No
- Year built: 1977
Utilities & green energy
- Sewer: Septic Tank
- Water: Public
- Utilities for property: Water Available
Community & HOA
Community
- Subdivision: Rutherford Est
HOA
- Has HOA: No
Location
- Region: Columbia
Financial & listing details
- Price per square foot: $259/sqft
- Tax assessed value: $488,700
- Annual tax amount: $3,342
- Date on market: 5/23/2026
Price history
| Date | Event | Price |
|---|---|---|
| 6/26/2026 | Sold | $650,000-4.8%$259/sqft |
Source:  RealTracs MLS as distributed by MLS GRID #3220384 Report a problem RealTracs MLS as distributed by MLS GRID #3220384 Report a problem | ||
| 10/29/2025 | Sold | $682,619+24.1%$272/sqft |
Source: Public Record Report a problem | ||
| 5/17/2022 | Sold | $550,000-8.3%$219/sqft |
Source: RealTracs MLS as distributed by MLS GRID #2373314 Report a problem | ||
| 4/22/2022 | Contingent | $599,900$239/sqft |
Source: RealTracs MLS as distributed by MLS GRID #2373314 Report a problem | ||
| 4/15/2022 | Listed for sale | $599,900$239/sqft |
Source: RealTracs MLS as distributed by MLS GRID #2373314 Report a problem | ||
| 4/13/2022 | Pending sale | $599,900$239/sqft |
Source: RealTracs MLS as distributed by MLS GRID #2373314 Report a problem | ||
| 4/8/2022 | Listed for sale | $599,900$239/sqft |
Source: RealTracs MLS as distributed by MLS GRID #2373314 Report a problem | ||
Public tax history
| Year | Property taxes | Tax assessment |
|---|---|---|
| 2025 | $3,342 | $122,175 |
| 2024 | $3,342 | $122,175 |
| 2023 | $3,342 | $122,175 |
| 2022 | $3,342 +30.7% | $122,175 +62.3% |
| 2021 | $2,556 | $75,275 |
| 2020 | $2,556 +51.9% | $75,275 |
| 2019 | $1,683 -34.1% | $75,275 |
| 2018 | $2,556 -6.3% | $75,275 +17.4% |
| 2017 | $2,727 | $64,100 |
| 2016 | $2,727 +4.8% | $64,100 |
| 2015 | $2,602 | $64,100 |
| 2014 | $2,602 | $64,100 |
| 2013 | -- | $64,100 +1.3% |
| 2012 | $2,556 +3.4% | $63,300 +0% |
| 2011 | $2,473 | $63,296 |
| 2010 | $2,473 | $63,296 |
| 2009 | -- | $63,296 +3.1% |
| 2008 | $2,382 +8.4% | $61,398 |
| 2007 | $2,198 +2.6% | $61,398 |
| 2006 | $2,143 +3% | $61,398 +14.5% |
| 2005 | $2,081 +4.3% | $53,633 |
| 2004 | $1,995 | $53,633 |
| 2002 | $1,995 | $53,633 |
| 2001 | -- | $53,633 -71.3% |
| 2000 | -- | $187,165 |
Find assessor info on the county website
Neighborhood: 38401
Nearby homes

- $678,4003 bd2 ba2.2k sqft1703 Logan Dr, Columbia, TN 38401Off Market
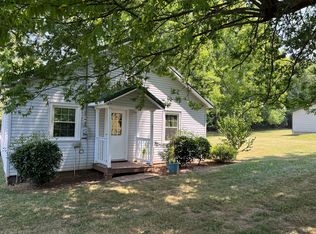
- $346,4002 bd1 ba930 sqft1702 Logan Dr, Columbia, TN 38401Off Market
- $361,800-- bd2 ba1.4k sqft500 Rutherford Ln, Columbia, TN 38401Off Market
- $950,0004 bd3 ba3.4k sqft1700 Logan Dr, Columbia, TN 38401Sold

- $351,8003 bd2 ba1.6k sqft502 Rutherford Ln, Columbia, TN 38401Off Market
- $499,9004 bd3 ba2.1k sqft101 Centennial Ln LOT 1, Columbia, TN 38401New Construction
- $414,9003 bd2 ba1.6k sqft112 Centennial Ln LOT 6, Columbia, TN 38401New Construction
- $424,9004 bd2 ba1.7k sqft100 Centennial Ln LOT 4, Columbia, TN 38401New Construction
Nearby schools
GreatSchools rating
- 9/10J E Woodard Elementary SchoolGrades: PK-4Distance: 0.8 mi
- 4/10Whitthorne Middle SchoolGrades: 5-8Distance: 1.6 mi
- 4/10Columbia Central High SchoolGrades: 9-12Distance: 1.7 mi
Schools provided by the listing agent
- Elementary: J E Woodard Elementary
- Middle: Whitthorne Middle School
- High: Columbia Central High School
Source: RealTracs MLS as distributed by MLS GRID. This data may not be complete. We recommend contacting the local school district to confirm school assignments for this home.
Get a cash offer in 3 minutes
Find out how much your home could sell for in as little as 3 minutes with a no-obligation cash offer.
Estimated market value
$648,800
Get a cash offer in 3 minutes
Find out how much your home could sell for in as little as 3 minutes with a no-obligation cash offer.
Estimated market value
$648,800
- Tennessee
- Maury County
- Columbia
- 38401
- 1701 Logan Dr
Nearby cities
Nearby zip codes
Other Columbia Topics
