Welcome to your dream home! This beautifully maintained 3-bedroom, 2-bath residence sits on a generous corner lot in one of the area’s most sought-after neighborhoods, known for its top-rated school district and strong community feel.Located in a family-friendly neighborhood with easy access to parks, shopping, dining, and major commuting routes. Whether you're looking to upsize, downsize, or just settle into a fantastic community, this home checks all the boxes! This home has engineered hardwoods that run from the front of the house, into the office, living room, two bedrooms including the primary bedroom. Laundry room has both gas and electric hookups for a dryer. The kitchen has updated stainless steel appliances along with granite counter tops and slate look tile flooring. The secondary bathroom has a jetted tub, updated tile and cabinets. This house is in Flower Mound but does not have an HOA in this neighborhood. It sits within walking distance of both the elementary and middle schools. Backyard has a decorated wrought iron gate and storage shed. The front yard has an extended stone path leading up to the home. This house has it all. !!!!WELCOME HOME!!!!
Sold
Price Unknown
1701 Meyerwood Ln S, Flower Mound, TX 75028
3beds
1,933sqft
Single Family Residence
Built in 1994
6,229 Square Feet Lot
$404,800 Zestimate®
$--/sqft
$2,872 Estimated rent
Home value
$404,800
$381,000 - $433,000
$2,872/mo
Zestimate® history
Owner options
List your home for rent
$2,872/mo
Rent Zestimate®
Find your next renter with Zillow Rental Manager. Plus, with online applications, you can quickly screen prospective tenants – for free.
$2,872/mo
Rent Zestimate®
Refinance and save
Refinancing to a lower rate could help reduce your monthly payments and save thousands over the life of the loan.
Explore your selling options
Work with a Zillow partner agent
Leverage their expertise and Zillow's premium Showcase listings to get your home seen by more buyers.
Get startedList with your own agent
Get your home in front of millions of buyers by listing it on Zillow.
Learn how to do itSell it yourself
Take full control of how buyers see your home on Zillow by listing For Sale by Owner (FSBO).
List your homeWhat's special
Granite counter topsCorner lotJetted tubDecorated wrought iron gateEngineered hardwoodsExtended stone pathUpdated stainless steel appliances
Zillow last checked:
Listing updated:
Listed by:
Amanda Pruett 0652823 (866)277-6005,
All City Real Estate Ltd. Co 866-277-6005
Bought with:
Mikel Porter
Compass RE Texas, LLC
Source: NTREIS,MLS#: 20905224
Facts & features
Interior
Bedrooms & bathrooms
- Bedrooms: 3
- Bathrooms: 2
- Full bathrooms: 2
Primary bedroom
- Features: Ceiling Fan(s), Walk-In Closet(s)
- Level: First
- Dimensions: 18 x 15
Bedroom
- Features: Ceiling Fan(s)
- Level: First
- Dimensions: 12 x 10
Bedroom
- Features: Ceiling Fan(s)
- Level: First
- Dimensions: 10 x 10
Primary bathroom
- Features: Built-in Features, Double Vanity, En Suite Bathroom, Garden Tub/Roman Tub, Separate Shower
- Level: First
- Dimensions: 8 x 8
Breakfast room nook
- Level: First
- Dimensions: 8 x 8
Dining room
- Level: First
- Dimensions: 18 x 11
Other
- Features: Jetted Tub, Tile Counters
- Level: First
- Dimensions: 8 x 5
Kitchen
- Features: Built-in Features, Eat-in Kitchen, Granite Counters
- Level: First
- Dimensions: 14 x 11
Laundry
- Features: Built-in Features, Closet
- Level: First
- Dimensions: 6 x 5
Living room
- Features: Fireplace
- Level: First
- Dimensions: 17 x 16
Office
- Level: First
- Dimensions: 11 x 11
Heating
- Central, Natural Gas
Cooling
- Central Air, Electric
Appliances
- Included: Dishwasher, Electric Cooktop, Electric Oven
- Laundry: Washer Hookup, Electric Dryer Hookup, Gas Dryer Hookup, Laundry in Utility Room
Features
- Built-in Features, Chandelier, Decorative/Designer Lighting Fixtures, Eat-in Kitchen, Granite Counters, High Speed Internet, Cable TV, Walk-In Closet(s)
- Flooring: Concrete, Wood
- Has basement: No
- Number of fireplaces: 1
- Fireplace features: Gas, Gas Log
Interior area
- Total interior livable area: 1,933 sqft
Property
Parking
- Total spaces: 2
- Parking features: Garage
- Attached garage spaces: 2
Features
- Levels: One
- Stories: 1
- Patio & porch: Covered
- Pool features: None
- Fencing: Wood
Lot
- Size: 6,229 Square Feet
Details
- Parcel number: R147062
Construction
Type & style
- Home type: SingleFamily
- Architectural style: Traditional,Detached
- Property subtype: Single Family Residence
- Attached to another structure: Yes
Materials
- Foundation: Slab
Condition
- Year built: 1994
Utilities & green energy
- Sewer: Public Sewer
- Water: Public
- Utilities for property: Natural Gas Available, Sewer Available, Water Available, Cable Available
Community & HOA
Community
- Subdivision: Timber Creek Park Add Ph 6
HOA
- Has HOA: No
Location
- Region: Flower Mound
Financial & listing details
- Tax assessed value: $442,309
- Annual tax amount: $6,947
- Date on market: 4/15/2025
- Cumulative days on market: 71 days
- Listing terms: Cash,Conventional,FHA,VA Loan
Price history
| Date | Event | Price |
|---|---|---|
| 8/1/2025 | Sold | -- |
Source: NTREIS #20905224 Report a problem | ||
| 7/4/2025 | Pending sale | $419,500$217/sqft |
Source: NTREIS #20905224 Report a problem | ||
| 6/26/2025 | Contingent | $419,500$217/sqft |
Source: NTREIS #20905224 Report a problem | ||
| 5/12/2025 | Price change | $419,500-1.3%$217/sqft |
Source: NTREIS #20905224 Report a problem | ||
| 5/7/2025 | Price change | $424,900-2.3%$220/sqft |
Source: NTREIS #20905224 Report a problem | ||
| 4/30/2025 | Listed for sale | $434,900$225/sqft |
Source: NTREIS #20905224 Report a problem | ||
| 4/22/2025 | Contingent | $434,900$225/sqft |
Source: NTREIS #20905224 Report a problem | ||
| 4/15/2025 | Listed for sale | $434,900-1.1%$225/sqft |
Source: NTREIS #20905224 Report a problem | ||
| 2/27/2025 | Listing removed | $439,900$228/sqft |
Source: NTREIS #20734943 Report a problem | ||
| 2/17/2025 | Contingent | $439,900$228/sqft |
Source: NTREIS #20734943 Report a problem | ||
| 1/13/2025 | Listed for sale | $439,900$228/sqft |
Source: NTREIS #20734943 Report a problem | ||
| 1/6/2025 | Contingent | $439,900$228/sqft |
Source: NTREIS #20734943 Report a problem | ||
| 12/17/2024 | Price change | $439,900-1.8%$228/sqft |
Source: NTREIS #20734943 Report a problem | ||
| 11/18/2024 | Price change | $447,900-1.5%$232/sqft |
Source: NTREIS #20734943 Report a problem | ||
| 10/8/2024 | Price change | $454,900-1.1%$235/sqft |
Source: NTREIS #20734943 Report a problem | ||
| 9/20/2024 | Listed for sale | $459,900$238/sqft |
Source: NTREIS #20734943 Report a problem | ||
Public tax history
| Year | Property taxes | Tax assessment |
|---|---|---|
| 2025 | $4,209 -25.1% | $442,309 +7.8% |
| 2024 | $5,620 +11.9% | $410,364 +10% |
| 2023 | $5,023 -11.1% | $373,058 +10% |
| 2022 | $5,649 +0.9% | $339,144 +10% |
| 2021 | $5,601 +0.8% | $308,313 +4.3% |
| 2020 | $5,557 +1.6% | $295,556 +1.3% |
| 2019 | $5,467 +2% | $291,747 +5.9% |
| 2018 | $5,358 | $275,546 +8.7% |
| 2017 | -- | $253,444 +10% |
| 2016 | $4,501 +11.2% | $230,404 +10% |
| 2015 | $4,046 | $209,458 +7.4% |
| 2014 | $4,046 | $195,015 +5.7% |
| 2013 | $4,046 | $184,433 +8.1% |
| 2012 | -- | $170,685 +0.8% |
| 2011 | -- | $169,276 -4.7% |
| 2010 | -- | $177,593 -1% |
| 2009 | -- | $179,333 +10% |
| 2007 | $3,538 -2.8% | $162,999 +3% |
| 2006 | $3,638 -2.1% | $158,300 -1.6% |
| 2005 | $3,717 | $160,951 +3.8% |
| 2004 | -- | $154,999 +0.7% |
| 2003 | -- | $153,996 -3.2% |
| 2002 | -- | $159,133 +5% |
| 2001 | -- | $151,533 |
Find assessor info on the county website
Neighborhood: Timber Creek
Nearby homes
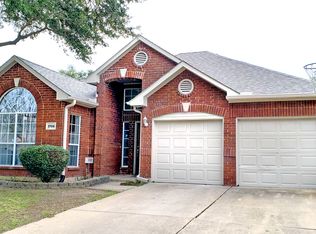
- $413,6003 bd2 ba1.7k sqft1705 Meyerwood Ln S, Flower Mound, TX 75028Off Market
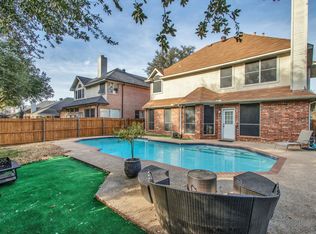
- $--4 bd3 ba2.3k sqft1709 Meyerwood Ln S, Flower Mound, TX 75028Sold
- $459,2004 bd2 ba2.2k sqft1700 Newton Dr, Flower Mound, TX 75028Off Market
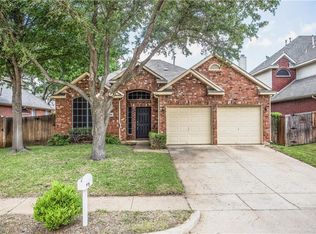
- $408,4003 bd2 ba1.7k sqft1704 Newton Dr, Flower Mound, TX 75028Off Market
- $430,8004 bd3 ba2.1k sqft4748 Hanover Dr, Flower Mound, TX 75028Off Market
- $--3 bd2 ba1.7k sqft4744 Hanover Dr, Flower Mound, TX 75028Sold
- $416,4003 bd2 ba2k sqft4752 Hanover Dr, Flower Mound, TX 75028Off Market
- $434,1003 bd3 ba2k sqft1713 Meyerwood Ln S, Flower Mound, TX 75028Off Market
Nearby schools
GreatSchools rating
- 6/10Timber Creek Elementary SchoolGrades: PK-5Distance: 0.3 mi
- 8/10Lamar Middle SchoolGrades: 6-8Distance: 0.4 mi
- 8/10Marcus High SchoolGrades: 9-12Distance: 1 mi
Schools provided by the listing agent
- Elementary: Timber Creek
- Middle: Lamar
- High: Marcus
- District: Lewisville ISD
Source: NTREIS. This data may not be complete. We recommend contacting the local school district to confirm school assignments for this home.
Get a cash offer in 3 minutes
Find out how much your home could sell for in as little as 3 minutes with a no-obligation cash offer.
Estimated market value
$404,800
Get a cash offer in 3 minutes
Find out how much your home could sell for in as little as 3 minutes with a no-obligation cash offer.
Estimated market value
$404,800
- Texas
- Denton County
- Flower Mound
- 75028
- Timber Creek
- 1701 Meyerwood Ln S
Nearby cities
Nearby neighborhoods
Nearby zip codes
Other Flower Mound Topics
