Beautifully updated two-story home with a sparkling pool, ideally located in the heart of Flower Mound with no HOA. This move-in-ready property offers a flexible and spacious floor plan featuring two living areas and two dining spaces, providing plenty of room for both everyday living and entertaining. The remodeled kitchen is a true centerpiece, showcasing granite countertops, a large island, gas range, double ovens, tile backsplash, and abundant cabinetry.
The private primary suite is generously sized and includes a walk-in closet and a renovated bathroom with dual vanities and a newer walk-in shower. Both bathrooms have been thoughtfully updated with modern finishes, and the home features hard-surface flooring throughout with no carpet. Privacy screens on all windows enhance comfort and efficiency, while motion sensors on the front porch and coach lights add extra security and convenience. The utility room offers direct access to the backyard, making it ideal for pool days and helping keep wet traffic off interior floors.
Major improvements provide peace of mind, including an upstairs HVAC system replaced in 2025 with added drainage improvements and a roof that is approximately seven years old. The home is also located on the hospital power grid, offering enhanced electrical reliability. Outside, the backyard serves as a private retreat with a pool and ample space to relax or entertain. Situated in a well-established neighborhood with nearby creeks, trails, parks, and highly regarded schools, this home combines comfort, updates, and an exceptional location in one of Flower Mound’s most desirable areas.
Sold
Price Unknown
1709 Meyerwood Ln S, Flower Mound, TX 75028
4beds
2,311sqft
Single Family Residence
Built in 1994
5,749 Square Feet Lot
$483,400 Zestimate®
$--/sqft
$3,533 Estimated rent
Home value
$483,400
$454,000 - $512,000
$3,533/mo
Zestimate® history
Owner options
List your home for rent
$3,533/mo
Rent Zestimate®
Find your next renter with Zillow Rental Manager. Plus, with online applications, you can quickly screen prospective tenants – for free.
$3,533/mo
Rent Zestimate®
Refinance and save
Refinancing to a lower rate could help reduce your monthly payments and save thousands over the life of the loan.
Explore your selling options
Work with a Zillow partner agent
Leverage their expertise and Zillow's premium Showcase listings to get your home seen by more buyers.
Get startedList with your own agent
Get your home in front of millions of buyers by listing it on Zillow.
Learn how to do itSell it yourself
Take full control of how buyers see your home on Zillow by listing For Sale by Owner (FSBO).
List your homeWhat's special
Sparkling poolHard-surface flooring throughoutTwo dining spacesGranite countertopsTile backsplashWalk-in closetBeautifully updated two-story home
Zillow last checked:
Listing updated:
Listed by:
Ben Howard 0707775 214-985-9654,
Keller Williams Realty-FM 972-874-1905
Bought with:
K.E. Boyd
Compass RE Texas, LLC
Amy Berry, 0613711
Compass RE Texas, LLC
Source: NTREIS,MLS#: 21188791
Facts & features
Interior
Bedrooms & bathrooms
- Bedrooms: 4
- Bathrooms: 3
- Full bathrooms: 2
- 1/2 bathrooms: 1
Primary bedroom
- Features: Dual Sinks, Garden Tub/Roman Tub, Separate Shower, Walk-In Closet(s)
- Level: Second
- Dimensions: 15 x 13
Bedroom
- Level: Second
- Dimensions: 12 x 11
Bedroom
- Level: Second
- Dimensions: 11 x 11
Bedroom
- Level: Second
- Dimensions: 11 x 11
Primary bathroom
- Level: Second
- Dimensions: 6 x 8
Breakfast room nook
- Level: First
- Dimensions: 9 x 9
Family room
- Level: First
- Dimensions: 18 x 13
Kitchen
- Features: Breakfast Bar, Built-in Features, Granite Counters, Kitchen Island, Pantry
- Level: First
- Dimensions: 9 x 12
Living room
- Features: Fireplace
- Level: First
- Dimensions: 15 x 14
Heating
- Central
Cooling
- Central Air
Appliances
- Included: Some Gas Appliances, Double Oven, Dishwasher, Gas Cooktop, Disposal, Microwave, Plumbed For Gas
- Laundry: Washer Hookup, Dryer Hookup
Features
- Eat-in Kitchen, Granite Counters, High Speed Internet, Kitchen Island, Pantry, Wired for Sound
- Flooring: Ceramic Tile, Laminate, Wood
- Has basement: No
- Number of fireplaces: 1
- Fireplace features: Gas
Interior area
- Total interior livable area: 2,311 sqft
Property
Parking
- Total spaces: 2
- Parking features: Driveway, Garage, Garage Door Opener
- Attached garage spaces: 2
- Has uncovered spaces: Yes
Features
- Levels: Two
- Stories: 2
- Patio & porch: Patio
- Pool features: Gunite, In Ground, Pool
- Fencing: Wood
Lot
- Size: 5,749 Square Feet
- Features: Interior Lot, Landscaped, Few Trees
Details
- Parcel number: R147068
Construction
Type & style
- Home type: SingleFamily
- Architectural style: Traditional,Detached
- Property subtype: Single Family Residence
- Attached to another structure: Yes
Materials
- Brick, Wood Siding
- Foundation: Slab
- Roof: Composition
Condition
- Year built: 1994
Utilities & green energy
- Sewer: Public Sewer
- Water: Public
- Utilities for property: Cable Available, Sewer Available, Water Available
Community & HOA
Community
- Features: Curbs, Sidewalks
- Subdivision: Timber Creek Park Add Ph 6
HOA
- Has HOA: No
Location
- Region: Flower Mound
Financial & listing details
- Tax assessed value: $485,200
- Annual tax amount: $8,205
- Date on market: 2/26/2026
- Cumulative days on market: 4 days
- Listing terms: Cash,Conventional,FHA,VA Loan
- Exclusions: NA
Price history
| Date | Event | Price |
|---|---|---|
| 3/31/2026 | Sold | -- |
Source: NTREIS #21188791 Report a problem | ||
| 3/12/2026 | Pending sale | $485,000$210/sqft |
Source: NTREIS #21188791 Report a problem | ||
| 3/2/2026 | Contingent | $485,000$210/sqft |
Source: NTREIS #21188791 Report a problem | ||
| 2/26/2026 | Listed for sale | $485,000+2.1%$210/sqft |
Source: NTREIS #21188791 Report a problem | ||
| 3/1/2023 | Sold | -- |
Source: NTREIS #20194234 Report a problem | ||
| 1/25/2023 | Pending sale | $474,900$205/sqft |
Source: NTREIS #20194234 Report a problem | ||
| 1/20/2023 | Contingent | $474,900$205/sqft |
Source: NTREIS #20194234 Report a problem | ||
| 1/6/2023 | Price change | $474,900-2.1%$205/sqft |
Source: NTREIS #20194234 Report a problem | ||
| 11/7/2022 | Price change | $485,000-4.9%$210/sqft |
Source: NTREIS #20194234 Report a problem | ||
| 10/26/2022 | Listed for sale | $510,000+6.3%$221/sqft |
Source: NTREIS #20194234 Report a problem | ||
| 9/12/2022 | Listing removed | $480,000$208/sqft |
Source: NTREIS #20120241 Report a problem | ||
| 8/29/2022 | Price change | $480,000-3.8%$208/sqft |
Source: NTREIS #20120241 Report a problem | ||
| 8/19/2022 | Price change | $499,000-2.5%$216/sqft |
Source: NTREIS #20120241 Report a problem | ||
| 8/1/2022 | Price change | $512,000-2.5%$222/sqft |
Source: NTREIS #20120241 Report a problem | ||
| 7/22/2022 | Listed for sale | $525,000+75.1%$227/sqft |
Source: NTREIS #20120241 Report a problem | ||
| 4/28/2017 | Sold | -- |
Source: Agent Provided Report a problem | ||
| 3/31/2017 | Pending sale | $299,900$130/sqft |
Source: Ebby Halliday, REALTORS #13559460 Report a problem | ||
| 3/28/2017 | Listed for sale | $299,900$130/sqft |
Source: Ebby Halliday, REALTORS #13559460 Report a problem | ||
| 3/21/2017 | Pending sale | $299,900$130/sqft |
Source: Ebby Halliday, REALTORS #13559460 Report a problem | ||
| 3/19/2017 | Listed for sale | $299,900$130/sqft |
Source: Ebby Halliday, REALTORS #13559460 Report a problem | ||
Public tax history
| Year | Property taxes | Tax assessment |
|---|---|---|
| 2025 | $6,255 -6.1% | $485,200 +2.5% |
| 2024 | $6,661 +29.1% | $473,579 +20.2% |
| 2023 | $5,158 -10.4% | $393,976 +10% |
| 2022 | $5,758 +1.1% | $358,160 +10% |
| 2021 | $5,698 +7% | $325,600 +10% |
| 2020 | $5,325 -1.2% | $296,000 -1.3% |
| 2019 | $5,391 -4% | $300,000 |
| 2018 | $5,616 | $300,000 +1.3% |
| 2017 | -- | $296,100 +4.2% |
| 2016 | $5,986 +20.8% | $284,040 +16.7% |
| 2015 | $4,956 | $243,433 +7.5% |
| 2014 | $4,956 | $226,488 +8% |
| 2013 | $4,956 | $209,793 +8.6% |
| 2012 | -- | $193,201 -3.9% |
| 2011 | -- | $201,039 +0% |
| 2010 | -- | $200,995 -6.2% |
| 2009 | -- | $214,214 +7.1% |
| 2007 | $4,642 -3.8% | $199,960 +2.2% |
| 2006 | $4,824 +11.9% | $195,616 +5.8% |
| 2005 | $4,311 | $184,956 +8.3% |
| 2004 | -- | $170,824 -10.4% |
| 2003 | -- | $190,654 +3.4% |
| 2002 | -- | $184,310 +5.2% |
| 2001 | -- | $175,260 |
Find assessor info on the county website
Neighborhood: Timber Creek
Nearby homes
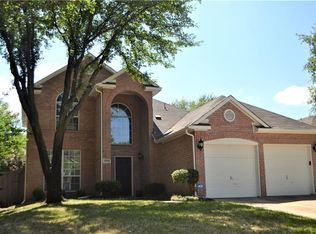
- $434,1003 bd3 ba2k sqft1713 Meyerwood Ln S, Flower Mound, TX 75028Off Market
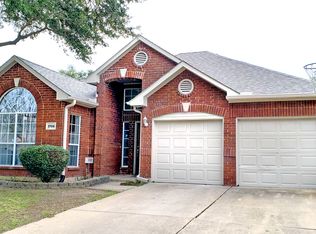
- $413,6003 bd2 ba1.7k sqft1705 Meyerwood Ln S, Flower Mound, TX 75028Off Market
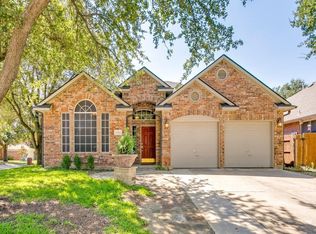
- $404,7003 bd2 ba1.8k sqft1717 Meyerwood Ln S, Flower Mound, TX 75028Off Market

- $--3 bd2 ba1.9k sqft1701 Meyerwood Ln S, Flower Mound, TX 75028Sold
- $--3 bd3 ba2k sqft1708 Newton Dr, Flower Mound, TX 75028Sold
- $408,4003 bd2 ba1.7k sqft1704 Newton Dr, Flower Mound, TX 75028Off Market
- $422,6004 bd2 ba1.9k sqft1712 Newton Dr, Flower Mound, TX 75028Off Market
- $459,2004 bd2 ba2.2k sqft1700 Newton Dr, Flower Mound, TX 75028Off Market
Nearby schools
GreatSchools rating
- 6/10Timber Creek Elementary SchoolGrades: PK-5Distance: 0.3 mi
- 8/10Lamar Middle SchoolGrades: 6-8Distance: 0.4 mi
- 8/10Marcus High SchoolGrades: 9-12Distance: 1 mi
Schools provided by the listing agent
- Elementary: Timber Creek
- Middle: Lamar
- High: Marcus
- District: Lewisville ISD
Source: NTREIS. This data may not be complete. We recommend contacting the local school district to confirm school assignments for this home.
Get a cash offer in 3 minutes
Find out how much your home could sell for in as little as 3 minutes with a no-obligation cash offer.
Estimated market value
$483,400
Get a cash offer in 3 minutes
Find out how much your home could sell for in as little as 3 minutes with a no-obligation cash offer.
Estimated market value
$483,400
- Texas
- Denton County
- Flower Mound
- 75028
- Timber Creek
- 1709 Meyerwood Ln S
Nearby cities
Nearby neighborhoods
Nearby zip codes
Other Flower Mound Topics
