Skip main navigation
Sold for $1,457,250
Street View
  • $1,457,250

    1701 N Greenbrier St, Arlington, VA 22205

    4beds
    2,596sqft
    Single Family Residence
    Built in 1938
    7,405 Square Feet Lot
    $1,452,200 Zestimate®
    $561/sqft
    $5,180 Estimated rent

    Home value

    $1,452,200

    Estimated sales range

    Not available

    $5,180/mo

    Zestimate® history
    Loading
    Loading...

    Owner options

    List your home for rent

    $5,180/mo

    Rent Zestimate®

    Find your next renter with Zillow Rental Manager. Plus, with online applications, you can quickly screen prospective tenants – for free.

    Learn more

    $5,180/mo

    Rent Zestimate®

    Refinance and save

    $9,231/mo

    Est. payment

    Refinancing to a lower rate could help reduce your monthly payments and save thousands over the life of the loan.

    See today's rates

    $9,231/mo

    Est. payment

    Explore your selling options

    Work with a Zillow partner agent

    Leverage their expertise and Zillow's premium Showcase listings to get your home seen by more buyers.

    Get started

    List with your own agent

    Get your home in front of millions of buyers by listing it on Zillow.

    Learn how to do it

    Sell it yourself

    Take full control of how buyers see your home on Zillow by listing For Sale by Owner (FSBO).

    List your home

    What's special

    Cozy gas fireplaceLight-filled family roomFully fenced rear yardCovered parkingThree comfortable bedroomsGorgeous screened porchBeautiful hardwood floors
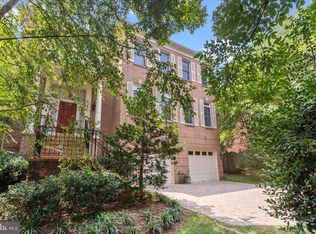
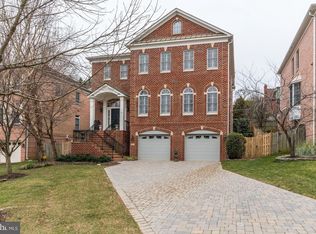
    Nestled in the highly sought-after Tara–Leeway Heights neighborhood of North Arlington, this charming Cape Colonial perfectly blends timeless character with thoughtful updates and an unbeatable location. Beautiful hardwood floors flow throughout the home. The light-filled family room features a cozy gas fireplace and elegant plantation shutters, offering the perfect spot to relax or gather with friends. Just beyond, a gorgeous screened porch and deck overlook the mature landscaping and fully fenced rear yard. The renovated kitchen (2013) showcases stylish finishes and functional design, while the beautifully updated upper-level bathrooms (2014) add a touch of modern luxury. Upstairs, you’ll find three comfortable bedrooms and two full baths, creating a private retreat. The main level includes a dedicated office with built-in bookshelves and an additional full bath - perfect for today’s work-from-home lifestyle. The fully finished basement expands your living space with a large recreation room, a fourth bedroom, and a full bath, ideal for guests, an au pair, or extended family. Covered parking, a quiet and friendly street, and proximity to everything make this home truly special. Just moments from the shops and restaurants of Westover, including the Italian Store, Westover Beer Garden, and the longtime neighborhood staple- Ayers Hardware. Approximately one mile to two Metro stations, you’ll enjoy both neighborhood charm and exceptional convenience. This is a rare opportunity to own a beautifully maintained home in one of North Arlington’s most beloved communities.

    Zillow last checked:

    Listing updated:

    Listed by:

    Chelle Gassan 571-330-6164,

    RLAH @properties

    Bought with:

    Madeline Lussier, 0225209956

    RLAH @properties

    Source: Bright MLS,MLS#: VAAR2069392MLS Logo

    Facts & features

    Interior

    Bedrooms & bathrooms
    • Bedrooms: 4
    • Bathrooms: 4
    • Full bathrooms: 4
    • Main level bathrooms: 1
    Rooms
    • Room types: Living Room, Dining Room, Bedroom 2, Bedroom 3, Bedroom 4, Kitchen, Den, Bedroom 1, Laundry, Recreation Room, Storage Room, Bathroom 1, Bathroom 2, Bathroom 3
    Bedroom 1
    • Level: Upper
    Bedroom 2
    • Level: Upper
    Bedroom 3
    • Level: Upper
    Bedroom 4
    • Level: Lower
    Bathroom 1
    • Level: Upper
    Bathroom 1
    • Level: Main
    Bathroom 2
    • Level: Upper
    Bathroom 3
    • Level: Lower
    Den
    • Features: Built-in Features
    • Level: Main
    Dining room
    • Features: Flooring - HardWood
    • Level: Main
    Kitchen
    • Features: Granite Counters, Kitchen Island
    • Level: Main
    Laundry
    • Level: Lower
    Living room
    • Features: Fireplace - Gas, Flooring - HardWood
    • Level: Main
    Recreation room
    • Level: Lower
    Storage room
    • Level: Lower
    Heating
    • Forced Air, Natural Gas
    Cooling
    • Central Air, Electric
    Appliances
    • Included: Microwave, Dishwasher, Disposal, Dryer, Ice Maker, Oven/Range - Gas, Refrigerator, Stainless Steel Appliance(s), Washer, Water Heater, Gas Water Heater
    • Laundry: In Basement, Laundry Room
    Features
    • Attic, Built-in Features, Ceiling Fan(s), Chair Railings, Combination Kitchen/Dining, Family Room Off Kitchen, Open Floorplan, Kitchen Island, Recessed Lighting
    • Flooring: Hardwood, Wood
    • Basement: Finished,Walk-Out Access
    • Number of fireplaces: 1
    • Fireplace features: Gas/Propane
    Interior area
    • Total structure area: 2,596
    • Total interior livable area: 2,596 sqft
    • Finished area above ground: 1,780
    • Finished area below ground: 816

    Property

    Parking
    • Total spaces: 2
    • Parking features: Asphalt, Attached Carport, Driveway, On Street
    • Carport spaces: 2
    • Has uncovered spaces: Yes
    Accessibility
    • Accessibility features: None
    Features
    • Levels: Three
    • Stories: 3
    • Patio & porch: Deck, Screened
    • Exterior features: Lawn Sprinkler
    • Pool features: None
    • Fencing: Partial
    Lot
    • Size: 7,405 Square Feet
    Details
    • Additional structures: Above Grade, Below Grade
    • Parcel number: 09016013
    • Zoning: R-8
    • Special conditions: Standard

    Construction

    Type & style
    • Home type: SingleFamily
    • Architectural style: Cape Cod,Colonial
    • Property subtype: Single Family Residence
    Materials
    • Stone
    • Foundation: Block
    Condition
    • Excellent
    • New construction: No
    • Year built: 1938
    • Major remodel year: 2014

    Utilities & green energy

    • Sewer: Public Sewer
    • Water: Public

    Community & HOA

    Community
    • Security: Fire Sprinkler System
    • Subdivision: Tara - Leeway Heights
    HOA
    • Has HOA: No
    Location
    • Region: Arlington

    Financial & listing details

    • Price per square foot: $561/sqft
    • Tax assessed value: $1,175,700
    • Annual tax amount: $12,145
    • Date on market: 3/5/2026
    • Listing agreement: Exclusive Right To Sell
    • Inclusions: Built In Microwave, Ceiling Fans, Washer / Dryer, Dishwasher, Disposal, Fireplace / Gas Log, Refrigerator With Icemaker, stove, Storage Shed, Tv Mounts, Ceiling Fans
    • Ownership: Fee Simple

    Price history

    DateEventPrice
    4/2/2026Sold$1,457,250+2.3%$561/sqft
    Source: Bright MLS #VAAR2069392 Report a problem
    3/25/2026Pending sale$1,425,000$549/sqft
    Source: Bright MLS #VAAR2069392 Report a problem
    3/15/2026Contingent$1,425,000$549/sqft
    Source: Bright MLS #VAAR2069392 Report a problem
    3/12/2026Price change$1,425,000-5%$549/sqft
    Source: Bright MLS #VAAR2069392 Report a problem
    3/5/2026Listed for sale$1,500,000+86.8%$578/sqft
    Source: Bright MLS #VAAR2069392 Report a problem
    5/7/2013Sold$803,000-2%$309/sqft
    Source: Public Record Report a problem
    3/10/2013Price change$819,000-3.5%$315/sqft
    Source: Weichert Realtors #AR8006701 Report a problem
    2/9/2013Listed for sale$849,000$327/sqft
    Source: Weichert, REALTORS #AR8006701 Report a problem

    Public tax history

    YearProperty taxesTax assessment
    2025$12,145 +5.5%$1,175,700 +5.5%
    2024$11,517 +0.8%$1,114,900 +0.5%
    2023$11,430 +5.7%$1,109,700 +5.7%
    2022$10,809 +9.2%$1,049,400 +9.2%
    2021$9,899 +1.8%$961,100 +1.4%
    2020$9,727 +1.9%$948,100 +1.9%
    2019$9,543 +8%$930,100 +5.9%
    2018$8,835 +3.4%$878,200 +3.4%
    2017$8,545 +4.3%$849,400 +2.7%
    2016$8,196 -0.2%$827,000 +0.3%
    2015$8,210 +4.1%$824,300 +4.1%
    2014$7,883 +10.9%$791,500 +12%
    2013$7,107 +3.6%$706,500
    2012$6,860 +3.9%--
    2011$6,603 --
    2009-- --
    2008-- --
    2007-- --
    2006-- --
    2005-- --
    2004-- --
    2003-- --
    2002-- --
    2001-- $336,700
    Find assessor info on the county website

    Neighborhood: Tara-Leeway Heights

    Nearby schools

    GreatSchools rating
    Schools provided by the listing agent
    • Elementary: Cardinal
    • Middle: Swanson
    • High: Yorktown
    • District: Arlington County Public Schools

    Source: Bright MLS. This data may not be complete. We recommend contacting the local school district to confirm school assignments for this home.

    Get a cash offer in 3 minutes
    Find out how much your home could sell for in as little as 3 minutes with a no-obligation cash offer.
    Estimated market value
    $1,452,200
    Get a cash offer in 3 minutes
    Find out how much your home could sell for in as little as 3 minutes with a no-obligation cash offer.
    Estimated market value
    $1,452,200