Skip main navigation
Sold for $1,640,000
  • $1,640,000

    5214 17th St N, Arlington, VA 22205

    4beds
    4,756sqft
    Single Family Residence
    Built in 2004
    8,129 Square Feet Lot
    $1,892,400 Zestimate®
    $345/sqft
    $6,223 Estimated rent

    Home value

    $1,892,400

    $1.78M - $2.02M

    $6,223/mo

    Zestimate® history
    Loading
    Loading...

    Owner options

    List your home for rent

    $6,223/mo

    Rent Zestimate®

    Find your next renter with Zillow Rental Manager. Plus, with online applications, you can quickly screen prospective tenants – for free.

    Learn more

    $6,223/mo

    Rent Zestimate®

    Refinance and save

    $8,459/mo

    Est. payment

    Refinancing to a lower rate could help reduce your monthly payments and save thousands over the life of the loan.

    See today's rates

    $8,459/mo

    Est. payment

    Explore your selling options

    Work with a Zillow partner agent

    Leverage their expertise and Zillow's premium Showcase listings to get your home seen by more buyers.

    Get started

    List with your own agent

    Get your home in front of millions of buyers by listing it on Zillow.

    Learn how to do it

    Sell it yourself

    Take full control of how buyers see your home on Zillow by listing For Sale by Owner (FSBO).

    List your home

    What's special

    Gas fireplaceSecond fireplaceWet barCrystal citiesBig rec roomHeat pumpOffice area
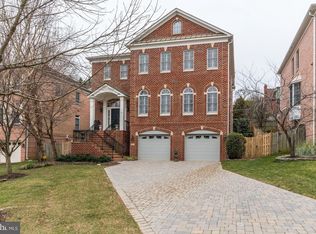
    **Spacious all brick home for energy efficiency and low maintenance** *surrounded by trees and tucked away on a cul-de-sac in the Cardinal, Swanson, and Yorktown school pyramid**Extensive stack stone walls have integrated drainage and create planting areas for mature trees, shrubs, and perennial flowers**The lawn areas are ideal for play, sports, pets, and gardening**Large gathering are easily accommodated on the private stone patio off the grilling deck**This well-loved home has been buffed and polished with fresh paint throughout and these recent updates: **2021-gas furnace and air conditioning for main and lower levels**2020-electric heat pump and air conditioning for upstairs**2019-gas water heater**2021-powder room vanity and toilet**2020-GE Monogram microwave and wall oven**2018-Bosch dishwasher, front loading washer and dryer**2018-well designed and professionally- built stack stone retaining walls in rear yard and extensive plantings added** Enter through a foyer to a traditional living room and dining room with wood floors, high ceilings, and tall windows**French doors at the office provide privacy, and the built-ins and shutters at the windows provide architectural interest**A gas fireplace is the focal point of the family room and doors open to the private deck and patio**Adjoining the kitchen is a breakfast area with views of the garden**The kitchen provides abundant wood cabinets, generous granite countertops, gas cooktop, and a long prep island**A pantry and powder room are in a hall off the living area**Wood floors continue upstairs where the primary bedroom has an office area, two walk-in closets and a private bathroom**Two vanities in the bathroom, a soaking tub, and oversized shower highlight the bathroom**The second bedroom has a step in closet and bathroom with soaking tub and linen storage. The third upstairs bedroom has a double closet and private bathroom**In the laundry room, there is additional cabinet storage, a folding counter, and laundry sink**Another linen closet is in the hallway**The lower level features a big rec room with second fireplace, wet bar with beverage fridge and dishwasher along with space for a gym, media, and play**The fourth bedroom is set apart in a private part of the basement and is ideal for an in-law, au pair, or college student**The oversized two car garage has space for garden equipment, bicycles, workshop and hobbies**A large separate storage room is just off the garage**The low HOA fee is for maintaining the common areas* **Walk to Lacey Woods and Big Walnut Park, bike path, and near both Westover Village and Lee-Harrison Center**Easy access to Washington, Rosslyn-Ballston business corridor, Fort Myer/Henderson Hall, Foreign Service Institute and Army Readiness Center, Pentagon and Crystal cities, Amazon HQ2, National Airport and Rt.66 for reverse commute to Tyson's, Dulles Tech Corridor and Airport**A classic home in pristine move-in condition awaits the savvy buyer who values space and a most convenient location**

    Zillow last checked:

    Listing updated:

    Listed by:

    Betsy Twigg 703-967-4391,

    Corcoran McEnearney

    Bought with:

    Bob Clark, 0225019686

    Long & Foster Real Estate, Inc.

    Source: Bright MLS,MLS#: VAAR2034034MLS Logo

    Facts & features

    Interior

    Bedrooms & bathrooms
    • Bedrooms: 4
    • Bathrooms: 5
    • Full bathrooms: 4
    • 1/2 bathrooms: 1
    • Main level bathrooms: 1
    Rooms
    • Room types: Living Room, Dining Room, Primary Bedroom, Bedroom 2, Bedroom 3, Bedroom 4, Kitchen, Family Room, Foyer, Laundry, Office, Recreation Room, Storage Room, Bathroom 2, Bathroom 3, Primary Bathroom, Full Bath, Half Bath
    Primary bedroom
    • Features: Flooring - HardWood, Primary Bedroom - Sitting Area, Walk-In Closet(s)
    • Level: Upper
    Bedroom 2
    • Features: Flooring - HardWood
    • Level: Upper
    Bedroom 3
    • Features: Flooring - HardWood, Walk-In Closet(s)
    • Level: Upper
    Bedroom 4
    • Features: Flooring - Carpet
    • Level: Lower
    Primary bathroom
    • Features: Double Sink, Soaking Tub
    • Level: Upper
    Bathroom 2
    • Level: Upper
    Bathroom 3
    • Level: Upper
    Dining room
    • Features: Flooring - HardWood
    • Level: Main
    Family room
    • Features: Fireplace - Gas, Flooring - HardWood
    • Level: Main
    Foyer
    • Level: Main
    Other
    • Level: Lower
    Half bath
    • Level: Main
    Kitchen
    • Features: Breakfast Bar, Granite Counters, Flooring - HardWood, Kitchen - Gas Cooking, Eat-in Kitchen, Pantry
    • Level: Main
    Laundry
    • Level: Upper
    Living room
    • Features: Flooring - HardWood
    • Level: Main
    Office
    • Features: Built-in Features, Flooring - HardWood
    • Level: Main
    Recreation room
    • Features: Flooring - Carpet, Granite Counters, Wet Bar
    • Level: Lower
    Storage room
    • Level: Lower
    Heating
    • Forced Air, Zoned, Natural Gas
    Cooling
    • Central Air, Zoned, Electric
    Appliances
    • Included: Microwave, Dishwasher, Disposal, Dryer, Humidifier, Oven, Cooktop, Refrigerator, Washer, Gas Water Heater
    • Laundry: Upper Level, Laundry Room
    Features
    • Attic, Breakfast Area, Built-in Features, Butlers Pantry, Central Vacuum, Crown Molding, Family Room Off Kitchen, Floor Plan - Traditional, Formal/Separate Dining Room, Eat-in Kitchen, Kitchen Island, Pantry, Primary Bath(s), Recessed Lighting, Soaking Tub, Wainscotting, Walk-In Closet(s), Bar, High Ceilings
    • Flooring: Hardwood, Carpet
    • Doors: Sliding Glass
    • Windows: Double Hung, Double Pane Windows, Screens
    • Basement: Windows,Finished
    • Number of fireplaces: 2
    • Fireplace features: Gas/Propane
    Interior area
    • Total structure area: 4,756
    • Total interior livable area: 4,756 sqft
    • Finished area above ground: 3,756
    • Finished area below ground: 1,000

    Property

    Parking
    • Total spaces: 5
    • Parking features: Garage Faces Front, Attached, Driveway
    • Attached garage spaces: 2
    • Uncovered spaces: 3
    Accessibility
    • Accessibility features: None
    Features
    • Levels: Three
    • Stories: 3
    • Patio & porch: Deck, Patio
    • Exterior features: Extensive Hardscape
    • Pool features: None
    • Has view: Yes
    • View description: Trees/Woods
    Lot
    • Size: 8,129 Square Feet
    Details
    • Additional structures: Above Grade, Below Grade
    • Parcel number: 09016200
    • Zoning: R-6
    • Special conditions: Standard

    Construction

    Type & style
    • Home type: SingleFamily
    • Architectural style: Colonial
    • Property subtype: Single Family Residence
    Materials
    • Brick
    • Foundation: Other
    • Roof: Architectural Shingle
    Condition
    • Very Good
    • New construction: No
    • Year built: 2004

    Utilities & green energy

    • Sewer: Public Sewer
    • Water: Public

    Community & HOA

    Community
    • Subdivision: Tara Manor
    HOA
    • Has HOA: Yes
    • HOA fee: $200 annually
    • HOA name: TARA MANOR
    Location
    • Region: Arlington

    Financial & listing details

    • Price per square foot: $345/sqft
    • Tax assessed value: $1,502,900
    • Annual tax amount: $15,479
    • Date on market: 8/2/2023
    • Listing agreement: Exclusive Right To Sell
    • Ownership: Fee Simple

    Price history

    DateEventPrice
    1/31/2024Sold$1,640,000-2.1%$345/sqft
    Source: Bright MLS #VAAR2034034 Report a problem
    11/9/2023Listing removed--
    Source: Bright MLS #VAAR2037200 Report a problem
    11/9/2023Contingent$1,675,000$352/sqft
    Source: Bright MLS #VAAR2034034 Report a problem
    10/22/2023Listed for rent$7,900$2/sqft
    Source: Bright MLS #VAAR2037200 Report a problem
    10/2/2023Price change$1,675,000-1.5%$352/sqft
    Source: Bright MLS #VAAR2034034 Report a problem
    9/22/2023Price change$1,700,000-2.9%$357/sqft
    Source: Bright MLS #VAAR2034034 Report a problem
    8/24/2023Price change$1,750,000-2.7%$368/sqft
    Source: Bright MLS #VAAR2034034 Report a problem
    8/2/2023Listed for sale$1,799,000+54.9%$378/sqft
    Source: Bright MLS #VAAR2034034 Report a problem
    9/9/2004Sold$1,161,245$244/sqft
    Source: Public Record Report a problem

    Public tax history

    YearProperty taxesTax assessment
    2025$17,854 +13.2%$1,728,400 +13.2%
    2024$15,766 +1.8%$1,526,200 +1.6%
    2023$15,480 +5%$1,502,900 +5%
    2022$14,744 +6.9%$1,431,500 +6.9%
    2021$13,791 -5.3%$1,338,900 -5.6%
    2020$14,555 +1.6%$1,418,600 +1.6%
    2019$14,320 +2.7%$1,395,700 +0.7%
    2018$13,945 +4.9%$1,386,200 +4.9%
    2017$13,291 +3.4%$1,321,200 +1.9%
    2016$12,850 +0.1%$1,296,700 +0.6%
    2015$12,837 +0.3%$1,288,900 +0.3%
    2014$12,800 +7.2%$1,285,100 +8.3%
    2013$11,939 +3.6%$1,186,800
    2012$11,524 +7.1%--
    2011$10,756 --
    2009-- --
    2008-- --
    2007-- --
    2006-- --
    2005-- --
    2004-- --
    Find assessor info on the county website

    Neighborhood: Tara-Leeway Heights

    Nearby schools

    GreatSchools rating
    Schools provided by the listing agent
    • Elementary: Cardinal
    • Middle: Swanson
    • High: Yorktown
    • District: Arlington County Public Schools

    Source: Bright MLS. This data may not be complete. We recommend contacting the local school district to confirm school assignments for this home.

    Get a cash offer in 3 minutes
    Find out how much your home could sell for in as little as 3 minutes with a no-obligation cash offer.
    Estimated market value
    $1,892,400
    Get a cash offer in 3 minutes
    Find out how much your home could sell for in as little as 3 minutes with a no-obligation cash offer.
    Estimated market value
    $1,892,400