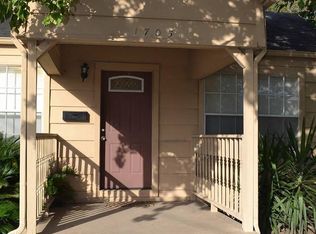
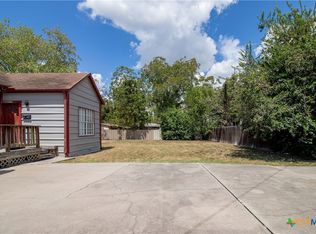
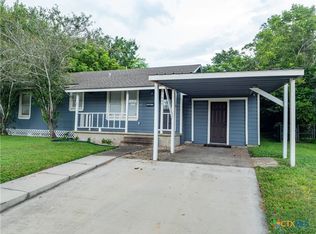
This adorable 2-bedroom, 1-bath home is one of those that welcomes you the moment you drive up. Inside, you'll find soaring ceilings that make the living spaces feel open and airy, along with an updated kitchen featuring modern cabinetry and stainless-steel appliances. Natural light fills the home, creating a bright, comfortable atmosphere that's easy to love. Step outside to a fully fenced backyard with plenty of room for kids, pets, weekend cookouts, or simply relaxing under the shade. Whether you're a first-time homebuyer, looking to downsize, or searching for a great investment property, this move-in-ready home checks all the right boxes. Cute, comfortable, and full of charm!
Active
Price cut: $5.4K (8/25)
$144,500
1701 N Wheeler St, Victoria, TX 77901
2beds
861sqft
Single Family Residence
Built in 1953
5,292 Square Feet Lot
$-- Zestimate®
$168/sqft
$-- HOA
What's special
Stainless-steel appliancesSoaring ceilingsFully fenced backyardModern cabinetryUpdated kitchen
- 75 days
- 149
- 15
Zillow last checked:
Listing updated:
Listed by:
Sarah Rowlands (361)648-8131,
Coldwell Banker D'Ann Harper
Source: Central Texas MLS,MLS#: 620443 Originating MLS: Victoria Area Association of REALTORS
Originating MLS: Victoria Area Association of REALTORSFacts & features
Interior
Bedrooms & bathrooms
- Bedrooms: 2
- Bathrooms: 1
- Full bathrooms: 1
Heating
- Central
Cooling
- Central Air, 1 Unit
Appliances
- Included: Dishwasher, Electric Range, Electric Water Heater, Some Electric Appliances, Range
- Laundry: Inside
Features
- Ceiling Fan(s), High Ceilings, Kitchen/Dining Combo, Living/Dining Room, Pantry, Tub Shower, Vanity
- Flooring: Vinyl
- Attic: Access Only
- Has fireplace: No
- Fireplace features: None
Interior area
- Total interior livable area: 861 sqft
Video & virtual tour
Property
Features
- Levels: One
- Stories: 1
- Patio & porch: Covered, Porch
- Exterior features: Porch, Private Yard
- Pool features: None
- Fencing: Privacy,Wood
- View description: None
- Body of water: None
Lot
- Size: 5,292 Square Feet
Details
- Parcel number: 20383929
Construction
Type & style
- Home type: SingleFamily
- Architectural style: Traditional
- Property subtype: Single Family Residence
Materials
- HardiPlank Type
- Foundation: Pillar/Post/Pier
- Roof: Composition,Shingle
Condition
- Resale
- Year built: 1953
Utilities & green energy
- Sewer: Public Sewer
- Water: Public
- Utilities for property: Above Ground Utilities
Community & HOA
Community
- Features: Other, See Remarks
- Subdivision: Jessel
HOA
- Has HOA: No
Location
- Region: Victoria
Financial & listing details
- Price per square foot: $168/sqft
- Tax assessed value: $105,900
- Annual tax amount: $1,996
- Date on market: 7/22/2026
- Cumulative days on market: 76 days
- Listing agreement: Exclusive Right To Sell
- Listing terms: Cash,Conventional,FHA,VA Loan
Estimated market value
Not available
Estimated sales range
Not available
Not available
Price history
| Date | Event | Price |
|---|---|---|
| 8/25/2026 | Price change | $144,500-3.6%$168/sqft |
Source:  Central Texas MLS #620443 Report a problem Central Texas MLS #620443 Report a problem | ||
| 7/22/2026 | Listed for sale | $149,900+19.9%$174/sqft |
Source: Central Texas MLS #620443 Report a problem | ||
| 9/12/2022 | Sold | -- |
Source: Central Texas MLS #481958 Report a problem | ||
| 8/15/2022 | Pending sale | $125,000$145/sqft |
Source: Central Texas MLS #481958 Report a problem | ||
| 8/7/2022 | Listed for sale | $125,000+13.7%$145/sqft |
Source: Central Texas MLS #481958 Report a problem | ||
| 6/20/2022 | Sold | -- |
Source: Central Texas MLS #473794 Report a problem | ||
| 6/6/2022 | Pending sale | $109,900$128/sqft |
Source: Central Texas MLS #473794 Report a problem | ||
| 6/1/2022 | Listed for sale | $109,900$128/sqft |
Source: Central Texas MLS #473794 Report a problem | ||
Public tax history
| Year | Property taxes | Tax assessment |
|---|---|---|
| 2025 | $1,996 -3.4% | $105,900 -4.3% |
| 2024 | $2,065 -7.2% | $110,670 -6.1% |
| 2023 | $2,226 | $117,820 +86.9% |
| 2022 | -- | $63,030 +5.9% |
| 2021 | $1,403 -4.2% | $59,530 -0.1% |
| 2020 | $1,464 -14.7% | $59,596 -6.6% |
| 2019 | $1,716 +4.5% | $63,790 -1.2% |
| 2018 | $1,642 | $64,580 -1.2% |
| 2017 | $1,642 +4.5% | $65,370 +3.8% |
| 2016 | $1,570 +35.7% | $62,980 -1.2% |
| 2015 | $1,158 | $63,730 +2% |
| 2014 | $1,158 | $62,480 +37.1% |
| 2013 | -- | $45,560 -1.1% |
| 2012 | -- | $46,090 |
| 2011 | -- | $46,090 -0.5% |
| 2010 | -- | $46,320 |
Find assessor info on the county website
Monthly payment
Est. payment
Payment breakdown
Explore the cost of this home by adjusting the details. Changes won't be saved.Climate risks
Neighborhood: 77901
Nearby schools
Schools provided by the listing agent
- District: Victoria ISD
Source: Central Texas MLS. This data may not be complete. We recommend contacting the local school district to confirm school assignments for this home.
Similar homes
- $149,9002 bd1 ba1.1k sqft1604 Crockett Ave, Victoria, TX 77901For Sale
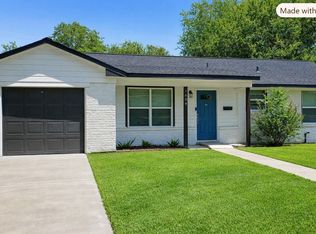 MLS ID #7474928, Phillis Nealy, Jason Mitchell Group. HAR
 - $145,0003 bd2 ba1.2k sqft1201 La Valliere St, Victoria, TX 77901Active
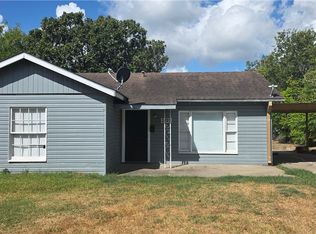
 MLS ID #624709, Miguel Antonio Landeros, Coldwell Banker D'Ann Harper. Central Texas MLS
 - $144,9002 bd1 ba1.1k sqft2001 E Rosebud Ave, Victoria, TX 77901Active
 MLS ID #614696, Greg Spears, Greg Spears Realty. Central Texas MLS
 - $154,9993 bd1 ba1.1k sqft1805 E Crestwood Dr, Victoria, TX 77901Active
 MLS ID #619510, Scott Scott Taylor, Coldwell Banker D'Ann Harper. Central Texas MLS
 - $134,9002 bd1 ba1.2k sqft203 Ernst St, Victoria, TX 77901ActiveMLS ID #617711, Leticia Irene Popp, Cornerstone Properties. Central Texas MLS
- $149,9003 bd1 ba1k sqft1005 Pine St, Victoria, TX 77901ActiveMLS ID #625184, Bobby Bankhead, All Star Properties. Central Texas MLS
- $155,0003 bd1 ba912 sqft1501 E Rosebud Ave, Victoria, TX 77901ActiveMLS ID #620753, Erica Rodriguez, RE/MAX Land & Homes. Central Texas MLS
- $129,9002 bd1 ba1k sqft602 E Rosebud Ave, Victoria, TX 77901ActiveMLS ID #617410, The Zaplac Group, Coldwell Banker D'Ann Harper. Central Texas MLS
- $130,0003 bd1 ba1.2k sqft1902 Navidad St, Victoria, TX 77901ActiveMLS ID #609726, Kari Weiser, Shaw Realty. Central Texas MLS
- $128,0002 bd1 ba1k sqft814 S Laurent St, Victoria, TX 77901ActiveMLS ID #612959, Trevor Bodden, Shaw Realty. Central Texas MLS
- $118,5002 bd1 ba750 sqft2514 Cardinal St, Victoria, TX 77901ActiveMLS ID #624245, Leticia Irene Popp, Cornerstone Properties. Central Texas MLS
- $139,9003 bd1 ba1.2k sqft3303 Wildwood St, Victoria, TX 77901ActiveMLS ID #614644, Kay Gregston, Golden Crescent Realty LLC. Central Texas MLS
- $154,9003 bd1 ba1.1k sqft1801 E Walnut Ave, Victoria, TX 77901ActiveMLS ID #624209, Stephanie Ross, Coldwell Banker D'Ann Harper. Central Texas MLS
- $125,0003 bd1 ba1.2k sqft1409 E Mimosa Ave, Victoria, TX 77901ActiveMLS ID #621267, Brian Olguin, RE/MAX Land & Homes. Central Texas MLS
- $129,0003 bd1 ba891 sqft1712 Bowie Dr, Victoria, TX 77901ActiveMLS ID #622499, Allyson Denne Pall, The Ron Brown Company. Central Texas MLS
- $179,5002 bd1 ba1k sqft1903 E North St, Victoria, TX 77901ActiveMLS ID #624131, Devon Cisneros, RE/MAX Land & Homes. Central Texas MLS
- $135,9003 bd1 ba768 sqft2605 Plainview St, Victoria, TX 77901ActiveMLS ID #607498, David Hernandez, eXp Realty LLC. Central Texas MLS
