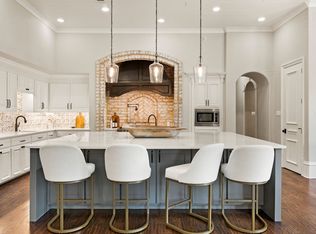
Exceptional estate in the prestigious guard-gated community of Point Noble in Flower Mound, this beautifully renovated 5-bedroom, 7-bathroom residence sits on over an acre lot and backs onto scenic Corp property. Two bedrooms downstairs, with an office, two living rooms, with an open kitchen overlooking the backyard. Primary bedroom with a luxurious bath with Sauna and a walk in closet. Completely updated, the home features a gourmet kitchen with granite counter tops and stainless steel appliances. Upstairs bedrooms with a game room and media room. Fresh paint, new carpet, upgraded bathroom vanities, fencing, a sports court. Backyard with an amazing pool and outdoor oasis. Enjoy the serene surroundings near Lake Grapevine, while benefiting from Flower Mound's outstanding amenities and award-winning schools.
Sold
Price Unknown
1701 Noble Way, Flower Mound, TX 75022
5beds
5,770sqft
Single Family Residence
Built in 1997
1.17 Acres Lot
$1,946,600 Zestimate®
$--/sqft
$9,777 Estimated rent
Home value
$1,946,600
$1.79M - $2.14M
$9,777/mo
Zestimate® history
Owner options
List your home for rent
$9,777/mo
Rent Zestimate®
Find your next renter with Zillow Rental Manager. Plus, with online applications, you can quickly screen prospective tenants – for free.
$9,777/mo
Rent Zestimate®
Refinance and save
$2,500/mo
Est. payment
Refinancing to a lower rate could help reduce your monthly payments and save thousands over the life of the loan.
$2,500/mo
Est. payment
Explore your selling options
Work with a Zillow partner agent
Leverage their expertise and Zillow's premium Showcase listings to get your home seen by more buyers.
Get startedList with your own agent
Get your home in front of millions of buyers by listing it on Zillow.
Learn how to do itSell it yourself
Take full control of how buyers see your home on Zillow by listing For Sale by Owner (FSBO).
List your homeWhat's special
Amazing poolSports courtOver an acre lotStainless steel appliancesLuxurious bath with saunaOutdoor oasisGame room
Zillow last checked:
Listing updated:
Listed by:
Swapnil Sharma 0595431 214-235-8682,
Compass RE Texas, LLC 682-226-6938
Bought with:
Non-Mls Member
NON MLS
Source: NTREIS,MLS#: 20743793
Facts & features
Interior
Bedrooms & bathrooms
- Bedrooms: 5
- Bathrooms: 7
- Full bathrooms: 5
- 1/2 bathrooms: 2
Primary bedroom
- Features: Double Vanity, Separate Shower, Walk-In Closet(s)
- Level: First
- Dimensions: 20 x 18
Bedroom
- Level: First
- Dimensions: 14 x 12
Bedroom
- Features: Ceiling Fan(s)
- Level: Second
- Dimensions: 20 x 17
Bedroom
- Level: Second
- Dimensions: 15 x 13
Bedroom
- Level: Second
- Dimensions: 14 x 13
Breakfast room nook
- Level: First
- Dimensions: 12 x 8
Dining room
- Level: First
- Dimensions: 16 x 12
Game room
- Level: Second
- Dimensions: 18 x 11
Kitchen
- Features: Breakfast Bar, Built-in Features, Butler's Pantry, Eat-in Kitchen, Kitchen Island, Stone Counters, Walk-In Pantry
- Level: First
- Dimensions: 20 x 14
Living room
- Level: First
- Dimensions: 20 x 17
Living room
- Level: First
- Dimensions: 19 x 18
Media room
- Level: Second
- Dimensions: 18 x 11
Office
- Features: Built-in Features
- Level: First
- Dimensions: 13 x 13
Heating
- Central, Natural Gas
Cooling
- Attic Fan, Central Air, Electric
Appliances
- Included: Some Gas Appliances, Built-In Refrigerator, Dishwasher, Gas Cooktop, Disposal, Gas Range, Plumbed For Gas
- Laundry: Washer Hookup, Electric Dryer Hookup, Laundry in Utility Room
Features
- Decorative/Designer Lighting Fixtures, High Speed Internet, Multiple Staircases, Open Floorplan, Pantry, Paneling/Wainscoting, Cable TV, Walk-In Closet(s), Wired for Sound
- Flooring: Carpet, Ceramic Tile, Wood
- Has basement: No
- Number of fireplaces: 2
- Fireplace features: Gas Starter
Interior area
- Total interior livable area: 5,770 sqft
Property
Parking
- Total spaces: 3
- Parking features: Circular Driveway, Concrete, Covered, Garage
- Attached garage spaces: 3
- Has uncovered spaces: Yes
Features
- Levels: Two
- Stories: 2
- Patio & porch: Balcony, Covered
- Exterior features: Balcony, Rain Gutters
- Pool features: Diving Board, Gunite, Infinity, In Ground, Pool, Pool/Spa Combo
Lot
- Size: 1.17 Acres
- Features: Acreage, Cul-De-Sac, Landscaped, Many Trees, Subdivision, Few Trees
Details
- Parcel number: R185981
Construction
Type & style
- Home type: SingleFamily
- Architectural style: French Provincial,Traditional,Detached
- Property subtype: Single Family Residence
Materials
- Stucco
- Foundation: Slab
- Roof: Composition
Condition
- Year built: 1997
Utilities & green energy
- Sewer: Public Sewer
- Water: Public
- Utilities for property: Sewer Available, Water Available, Cable Available
Community & HOA
Community
- Features: Gated
- Security: Gated Community, Gated with Guard
- Subdivision: Point Noble
HOA
- Has HOA: Yes
- Services included: Association Management, Security
- HOA fee: $2,500 annually
- HOA name: Legacy Southwest Property Management
- HOA phone: 214-705-1615
Location
- Region: Flower Mound
Financial & listing details
- Tax assessed value: $1,861,236
- Annual tax amount: $28,624
- Date on market: 11/9/2024
- Cumulative days on market: 8 days
- Listing terms: Cash,Conventional,VA Loan
Price history
| Date | Event | Price |
|---|---|---|
| 12/13/2024 | Sold | -- |
Source: NTREIS #20743793 Report a problem | ||
| 11/25/2024 | Pending sale | $1,899,000$329/sqft |
Source: NTREIS #20743793 Report a problem | ||
| 11/24/2024 | Contingent | $1,899,000$329/sqft |
Source: NTREIS #20743793 Report a problem | ||
| 11/9/2024 | Listed for sale | $1,899,000+52%$329/sqft |
Source: NTREIS #20743793 Report a problem | ||
| 5/6/2019 | Listing removed | $1,249,000$216/sqft |
Source: Simply Smart Realty Group #14070612 Report a problem | ||
| 4/19/2019 | Listed for sale | $1,249,000+40.5%$216/sqft |
Source: Simply Smart Realty Group #14070612 Report a problem | ||
| 6/1/2016 | Sold | -- |
Source: Agent Provided Report a problem | ||
| 5/15/2016 | Pending sale | $889,000$154/sqft |
Source: Keller Williams Realty DPR #13340601 Report a problem | ||
| 3/19/2016 | Listed for sale | $889,000-1.1%$154/sqft |
Source: Keller Williams Realty Dpr #13340601 Report a problem | ||
| 1/16/2016 | Listing removed | $899,000$156/sqft |
Source: Keller Williams - Dallas Preston Road #13284214 Report a problem | ||
| 7/2/2015 | Listed for sale | $899,000+5.8%$156/sqft |
Source: Keller Williams Realty Dpr #13182905 Report a problem | ||
| 10/31/2010 | Listing removed | $849,900$147/sqft |
Source: Keller Williams #11221477 Report a problem | ||
| 4/3/2010 | Price change | $849,900-5.5%$147/sqft |
Source: Keller Williams #11221477 Report a problem | ||
| 10/31/2009 | Price change | $899,000-2.3%$156/sqft |
Source: David Osborn #11221477 Report a problem | ||
| 10/17/2009 | Price change | $919,900-7.5%$159/sqft |
Source: David Osborn #11221477 Report a problem | ||
| 2/18/2009 | Listed for sale | $995,000$172/sqft |
Source: David Osborn #11221477 Report a problem | ||
Public tax history
| Year | Property taxes | Tax assessment |
|---|---|---|
| 2025 | $31,474 +10.9% | $1,861,236 +11% |
| 2024 | $28,391 +1.7% | $1,677,000 +2.5% |
| 2023 | $27,928 +21.7% | $1,636,182 +32.6% |
| 2022 | $22,943 +36.4% | $1,233,922 +42.8% |
| 2021 | $16,821 -6.6% | $864,027 -3.6% |
| 2020 | $18,013 -1.1% | $896,734 -1.5% |
| 2019 | $18,206 -0.5% | $910,629 +3.1% |
| 2018 | $18,296 +13.6% | $882,986 -5.2% |
| 2017 | $16,099 | $931,890 +13.6% |
| 2016 | $16,099 +2.8% | $820,000 +4.5% |
| 2015 | $15,664 | $784,698 +3.3% |
| 2014 | $15,664 | $759,615 +2.8% |
| 2013 | $15,664 | $739,202 +0.1% |
| 2012 | -- | $738,115 -4.9% |
| 2011 | -- | $775,960 -3.3% |
| 2010 | -- | $802,418 -8% |
| 2009 | -- | $872,448 -0.8% |
| 2007 | $20,163 -0.8% | $879,063 +5.2% |
| 2006 | $20,333 +4.1% | $835,232 -3.8% |
| 2005 | $19,531 | $867,849 +19.3% |
| 2004 | -- | $727,285 -8.3% |
| 2003 | -- | $793,479 +18% |
| 2002 | -- | $672,296 +20% |
| 2001 | -- | $560,447 |
Find assessor info on the county website
Neighborhood: 75022
Nearby homes
- $1,593,8004 bd6 ba4.7k sqft1708 Noble Way, Flower Mound, TX 75022Off Market

- $2,995,0007 bd9 ba10k sqft1609 Noble Way, Flower Mound, TX 75022Pending
- $768,9763 bd3 ba2.5k sqft5380 Harbor View Dr, Flower Mound, TX 75022Off Market

- $4,264,4006 bd7 ba7.4k sqft1704 Noble Way, Flower Mound, TX 75022Off Market
- $--4 bd6 ba5.6k sqft1605 Noble Way, Flower Mound, TX 75022Sold
- $2,318,3004 bd5 ba5.1k sqft1700 Noble Way, Flower Mound, TX 75022Off Market
- $447,7001 bd1 ba1.9k sqft1980 Harbor View Dr, Flower Mound, TX 75022Off Market
- $66,9370.5 acres1980 Harbor View Dr, Flower Mound, TX 75022Off Market
Nearby schools
GreatSchools rating
- 9/10Liberty Elementary SchoolGrades: PK-5Distance: 1.9 mi
- 10/10McKamy Middle SchoolGrades: 6-8Distance: 1.8 mi
- 9/10Flower Mound High SchoolGrades: 9-12Distance: 2.3 mi
Schools provided by the listing agent
- Elementary: Liberty
- Middle: Shadow Ridge
- High: Flower Mound
- District: Lewisville ISD
Source: NTREIS. This data may not be complete. We recommend contacting the local school district to confirm school assignments for this home.
Get a cash offer in 3 minutes
Find out how much your home could sell for in as little as 3 minutes with a no-obligation cash offer.
Estimated market value
$1,946,600
Get a cash offer in 3 minutes
Find out how much your home could sell for in as little as 3 minutes with a no-obligation cash offer.
Estimated market value
$1,946,600
- Texas
- Denton County
- Flower Mound
- 75022
- 1701 Noble Way
