Skip main navigation
Sold for $824,500
  • $824,500

    1701 S Poplar, Denver, CO 80224

    5beds
    3,791sqft
    Single Family Residence
    Built in 2005
    4,792 Square Feet Lot
    $822,100 Zestimate®
    $217/sqft
    $4,810 Estimated rent

    Home value

    $822,100

    $773,000 - $880,000

    $4,810/mo

    Zestimate® history
    Loading
    Loading...

    Owner options

    List your home for rent

    $4,810/mo

    Rent Zestimate®

    Find your next renter with Zillow Rental Manager. Plus, with online applications, you can quickly screen prospective tenants – for free.

    Learn more

    $4,810/mo

    Rent Zestimate®

    Refinance and save

    $4,865/mo

    Est. payment

    Refinancing to a lower rate could help reduce your monthly payments and save thousands over the life of the loan.

    See today's rates

    $4,865/mo

    Est. payment

    Explore your selling options

    Work with a Zillow partner agent

    Leverage their expertise and Zillow's premium Showcase listings to get your home seen by more buyers.

    Get started

    List with your own agent

    Get your home in front of millions of buyers by listing it on Zillow.

    Learn how to do it

    Sell it yourself

    Take full control of how buyers see your home on Zillow by listing For Sale by Owner (FSBO).

    List your home

    What's special

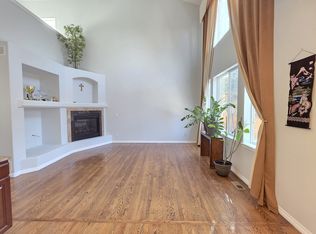
    Welcome to this exceptional 3,791 sq. ft. home in Virginia Village, located in the sought-after Oak Park gated community within the Cherry Creek School District. Situated on a private lot, easy landscaping, two car driveway, and an attached two-car garage, this home offers both charm and practicality. Inside, the home features tall ceilings, an open and airy layout, and abundant natural light. The main level includes a bright living area with vaulted ceilings and a cozy fireplace, a formal dining room, and a large eat-in kitchen with granite countertops and 42" wood cabinets. The luxurious main-floor primary suite provides a private retreat with soaking tub, walk in shower & double vanities. Upstairs, you’ll find additional generously sized bedrooms and multiple en-suite bathrooms. The fully finished basement is a standout, offering a second living area, a custom-built library wall, a wet bar with granite countertops, an oversized bedroom, and a full bathroom—ideal for entertaining and hosting. This home has been meticulously cared for, and is move-in ready. Fresh updates, including new luxury vinyl flooring and paint, made turn key and ready for your personal touches. Step outside to enjoy the private backyard, complete with a stamped concrete patio, mature landscaping, and ample space for relaxation & entertaining. Additional conveniences include central air conditioning, a main-floor laundry room, and the security of a gated community. With Cherry Creek Trail and Cook Park just moments away, this home offers the perfect blend of comfort, style, and location.

    Zillow last checked:

    Listing updated:

    Listed by:

    Maria Irivarren 720-309-8649 maria.irivarren@compass.com,

    Compass - Denver,

    Javier Aranda 303-358-7290,

    Compass - Denver

    Bought with:

    Kari Ann Garriga, 100065418

    West and Main Homes Inc

    Source: REcolorado as distributed by MLS GRID,MLS#: 4407672MLS Logo

    Facts & features

    Interior

    Bedrooms & bathrooms
    • Bedrooms: 5
    • Bathrooms: 5
    • Full bathrooms: 4
    • 1/2 bathrooms: 1
    • Main level bathrooms: 2
    • Main level bedrooms: 1
    Bedroom
    • Description: Main Floor, High Ceilings, Fireplace, Walk In Closet
    • Features: Primary Suite
    • Level: Main
    Bedroom
    • Description: En-Suite, High Ceilings, Large Windows, Walk In Closet
    • Features: Primary Suite
    • Level: Upper
    Bedroom
    • Description: En-Suite Ceilings, Large Windows
    • Features: Primary Suite
    • Level: Upper
    Bedroom
    • Description: High Ceilings, Large Windows, Walk-In-Closet
    • Features: Primary Suite
    • Level: Upper
    Bedroom
    • Description: Egress Window, Walk In Closet
    • Level: Basement
    Bathroom
    • Description: Main Floor, 5 Piece, Walk In Closet
    • Features: En Suite Bathroom
    • Level: Main
    Bathroom
    • Description: Main Floor
    • Level: Main
    Bathroom
    • Description: Upper Level, Opens To Bedroom
    • Features: En Suite Bathroom
    • Level: Upper
    Bathroom
    • Description: Walk In Shower
    • Level: Basement
    Bathroom
    • Description: High Ceilings, Large Windows
    • Features: En Suite Bathroom
    • Level: Upper
    Dining room
    • Description: Bright & Airy Off Of The Kitchen
    • Level: Main
    Family room
    • Description: Entertainment Space, Library, Workout Area
    • Level: Basement
    Kitchen
    • Description: Storage And More Storage
    • Level: Main
    Laundry
    • Description: Main Floor
    • Level: Main
    Living room
    • Description: Vaulted Ceilings, Fireplace
    • Level: Main
    Loft
    • Description: Play Area, Chill Space, Den
    • Level: Upper
    Heating
    • Forced Air
    Cooling
    • Air Conditioning-Room
    Appliances
    • Included: Dishwasher, Disposal, Dryer, Microwave, Range Hood, Refrigerator, Washer, Wine Cooler
    Features
    • Flooring: Carpet, Tile, Vinyl, Wood
    • Windows: Double Pane Windows
    • Basement: Finished,Full
    • Number of fireplaces: 2
    • Fireplace features: Living Room, Master Bedroom
    Interior area
    • Total structure area: 3,791
    • Total interior livable area: 3,791 sqft
    • Finished area above ground: 2,460
    • Finished area below ground: 1,000

    Property

    Parking
    • Total spaces: 2
    • Parking features: Garage - Attached
    • Attached garage spaces: 2
    Features
    • Levels: Two
    • Stories: 2
    • Patio & porch: Patio
    • Exterior features: Garden
    • Fencing: Partial
    Lot
    • Size: 4,792 sqft
    Details
    • Parcel number: 197320401024
    • Special conditions: Standard

    Construction

    Type & style
    • Home type: SingleFamily
    • Architectural style: Contemporary
    • Property subtype: Single Family Residence
    Materials
    • Concrete, Wood Siding
    • Foundation: Concrete Perimeter
    • Roof: Composition
    Condition
    • Updated/Remodeled
    • Year built: 2005

    Utilities & green energy

    • Electric: 220 Volts in Garage
    • Sewer: Public Sewer
    • Water: Public

    Community & neighborhood

    Location
    • Region: Denver
    • Subdivision: Oak Park

    HOA & financial

    HOA
    • Has HOA: Yes
    • HOA fee: $120 monthly
    • Services included: Maintenance Grounds
    • Association name: Sopra Communities, Inc.
    • Association phone: 720-432-4604

    Other

    Other facts
    • Listing terms: Cash,Conventional,FHA,VA Loan
    • Ownership: Individual

    Price history

    DateEventPrice
    4/10/2026Sold$824,500-1%$217/sqft
    Source: REcolorado as distributed by MLS GRID #4407672 Report a problem
    3/16/2026Pending sale$833,000$220/sqft
    Source: REcolorado as distributed by MLS GRID #4407672 Report a problem
    2/6/2026Listed for sale$833,000+38.8%$220/sqft
    Source: REcolorado as distributed by MLS GRID #4407672 Report a problem
    8/2/2019Sold$600,000-4%$158/sqft
    Source: Public Record Report a problem
    7/8/2019Pending sale$625,000$165/sqft
    Source: MB The Brian Petrelli Team #3325229 Report a problem
    7/3/2019Listed for sale$625,000+30.5%$165/sqft
    Source: MB The Brian Petrelli Team #3325229 Report a problem
    6/13/2014Sold$479,000-2%$126/sqft
    Source: Public Record Report a problem
    5/10/2014Listed for sale$489,000-12.7%$129/sqft
    Source: EQUITY REAL ESTATE ADVISORS LLC #4504205 Report a problem
    5/20/2008Listing removed$559,900$148/sqft
    Source: VLS Homes #639187 Report a problem
    5/6/2008Listed for sale$559,900+15%$148/sqft
    Source: VLS Homes #639187 Report a problem
    5/3/2006Sold$487,000$128/sqft
    Source: Public Record Report a problem

    Public tax history

    YearProperty taxesTax assessment
    2025$7,468 +9.3%$52,781 -4.8%
    2024$6,830 +25.9%$55,429 -7.1%
    2023$5,424 -1.3%$59,688 +38.4%
    2022$5,494 $43,139 -2.8%
    2021-- $44,380 -1%
    2020$5,587 +3.5%$44,809
    2019$5,396 --
    2018$5,396 +0.9%$41,098
    2017$5,349 $41,098 +9.5%
    2016-- $37,547 +6.1%
    2015-- $35,398 +10.4%
    2014$4,551 +3.7%$32,063 -2.8%
    2013$4,387 $33,000
    2012-- $33,000
    2011$4,564 +1.6%$33,000 -6.6%
    2010$4,490 -7.7%$35,340
    2009$4,867 $35,340 -7.3%
    2008-- $38,112
    2007-- $38,112 +7.5%
    2006-- $35,445 +283.1%
    2005-- $9,251

    Find assessor info on the county website

    Neighborhood: Virginia Village

    Nearby schools

    GreatSchools rating
    Schools provided by the listing agent
    • Elementary: Eastridge
    • Middle: Prairie
    • High: Overland
    • District: Cherry Creek 5

    Source: REcolorado as distributed by MLS GRID. This data may not be complete. We recommend contacting the local school district to confirm school assignments for this home.

    Get a cash offer in 3 minutes
    Find out how much your home could sell for in as little as 3 minutes with a no-obligation cash offer.
    Estimated market value
    $822,100
    Get a cash offer in 3 minutes
    Find out how much your home could sell for in as little as 3 minutes with a no-obligation cash offer.
    Estimated market value
    $822,100