Skip main navigation
Sold for $850,000
  • $850,000

    1729 S Poplar Street, Denver, CO 80224

    5beds
    4,166sqft
    Single Family Residence
    Built in 2006
    7,405 Square Feet Lot
    $835,900 Zestimate®
    $204/sqft
    $4,939 Estimated rent

    Home value

    $835,900

    $777,000 - $894,000

    $4,939/mo

    Zestimate® history
    Loading
    Loading...

    Owner options

    List your home for rent

    $4,939/mo

    Rent Zestimate®

    Find your next renter with Zillow Rental Manager. Plus, with online applications, you can quickly screen prospective tenants – for free.

    Learn more

    $4,939/mo

    Rent Zestimate®

    Refinance and save

    $5,051/mo

    Est. payment

    Refinancing to a lower rate could help reduce your monthly payments and save thousands over the life of the loan.

    See today's rates

    $5,051/mo

    Est. payment

    Explore your selling options

    Work with a Zillow partner agent

    Leverage their expertise and Zillow's premium Showcase listings to get your home seen by more buyers.

    Get started

    List with your own agent

    Get your home in front of millions of buyers by listing it on Zillow.

    Learn how to do it

    Sell it yourself

    Take full control of how buyers see your home on Zillow by listing For Sale by Owner (FSBO).

    List your home

    What's special

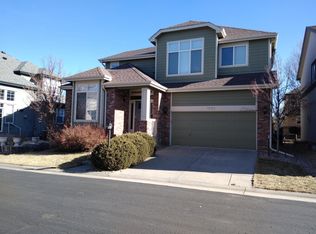
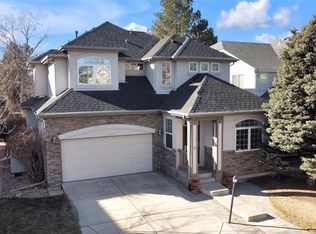
    Welcome to this stunning, 4000 SQF home located in the Virginia Village area. Seated on one of the largest lots in the neighborhood, this iconic home is one of the most desirable properties in Oak Park, a quiet and gated community in the Cherry Creek School District. The curb appeal is certain to wow with professional landscaping, large driveway, 3 car garage, corner lot location and even features new roof and new gutters. Inside, this home lives LARGE with tall ceilings, big bedrooms, walk-in closets and multiple en-suite bathrooms. The main level offers an open layout with a dedicated dining room, a massive eat-in kitchen with new quartz counters, and a bright living room with ample natural light and vaulted ceilings. This unique home features a spacious main level primary bedroom with a large en-suite primary bath, including new shower and flooring. Upstairs, you'll find 3 additional large bedrooms and 2 additional baths. All of the carpet on the main and second level is brand new, and the paint has been updated. Downstairs, the basement offers a second living room area, an over-sized 5th bedroom, and an additional bathroom. The backyard is truly an oasis with flagstone patio, mature landscaping, and a gas fireplace. The large garage features a tandem space for a 4th car, or additional storage. This home has been meticulously cared for, and is move-in ready.

    Zillow last checked:

    Listing updated:

    Listed by:

    Erik Carman 720-663-8999 erik.carman@compass.com,

    Compass - Denver

    Bought with:

    Sue Perrault, 100023700

    West and Main Homes Inc

    Source: REcolorado as distributed by MLS GRID,MLS#: 7751392MLS Logo

    Facts & features

    Interior

    Bedrooms & bathrooms
    • Bedrooms: 5
    • Bathrooms: 5
    • Full bathrooms: 1
    • 3/4 bathrooms: 3
    • 1/2 bathrooms: 1
    • Main level bathrooms: 2
    • Main level bedrooms: 1
    Bedroom
    • Features: Primary Suite
    • Level: Main
    Bedroom
    • Level: Upper
    Bedroom
    • Level: Upper
    Bedroom
    • Level: Upper
    Bedroom
    • Description: Huge, 5th Bedroom Or Large Flex Room
    • Level: Basement
    Bathroom
    • Features: En Suite Bathroom, Primary Suite
    • Level: Main
    Bathroom
    • Level: Main
    Bathroom
    • Features: En Suite Bathroom
    • Level: Upper
    Bathroom
    • Level: Upper
    Bathroom
    • Level: Basement
    Dining room
    • Level: Main
    Family room
    • Level: Basement
    Kitchen
    • Level: Main
    Laundry
    • Level: Main
    Living room
    • Level: Main
    Heating
    • Forced Air
    Cooling
    • Central Air
    Appliances
    • Included: Cooktop, Dishwasher, Double Oven, Dryer, Refrigerator, Washer
    Features
    • Built-in Features, Eat-in Kitchen, High Ceilings, Kitchen Island, Primary Suite, Quartz Counters
    • Flooring: Carpet, Tile, Wood
    • Windows: Double Pane Windows
    • Basement: Finished
    • Has fireplace: Yes
    • Fireplace features: Living Room
    Interior area
    • Total structure area: 4,166
    • Total interior livable area: 4,166 sqft
    • Finished area above ground: 2,646
    • Finished area below ground: 1,416

    Property

    Parking
    • Total spaces: 3
    • Parking features: Concrete
    • Attached garage spaces: 3
    Features
    • Levels: Two
    • Stories: 2
    • Patio & porch: Patio
    • Exterior features: Fire Pit, Garden
    Lot
    • Size: 7,405 sqft
    • Features: Level
    Details
    • Parcel number: 034383450
    • Special conditions: Standard

    Construction

    Type & style
    • Home type: SingleFamily
    • Property subtype: Single Family Residence
    Materials
    • Brick
    • Roof: Composition
    Condition
    • Updated/Remodeled
    • Year built: 2006

    Utilities & green energy

    • Sewer: Public Sewer
    • Water: Public

    Community & neighborhood

    Location
    • Region: Denver
    • Subdivision: Oak Park At Cherry Creek

    HOA & financial

    HOA
    • Has HOA: Yes
    • HOA fee: $140 monthly
    • Amenities included: Gated
    • Services included: Recycling, Road Maintenance, Snow Removal, Trash
    • Association name: Oak Park at Cherry Creek
    • Association phone: 720-432-4604

    Other

    Other facts
    • Listing terms: Cash,Conventional,FHA,VA Loan
    • Ownership: Individual

    Price history

    DateEventPrice
    12/15/2025Sold$850,000$204/sqft
    Source: REcolorado as distributed by MLS GRID #7751392 Report a problem
    11/18/2025Pending sale$850,000$204/sqft
    Source: REcolorado as distributed by MLS GRID #7751392 Report a problem
    10/22/2025Listed for sale$850,000+23.6%$204/sqft
    Source: REcolorado as distributed by MLS GRID #7751392 Report a problem
    12/15/2018Sold$687,500-1.1%$165/sqft
    Source: Public Record Report a problem
    11/5/2018Pending sale$695,000$167/sqft
    Source: LIV Sotheby's International Realty #2946245 Report a problem
    10/12/2018Listed for sale$695,000+11.7%$167/sqft
    Source: LIV Sotheby's International Realty #2946245 Report a problem
    6/30/2006Sold$622,141$149/sqft
    Source: Public Record Report a problem

    Public tax history

    YearProperty taxesTax assessment
    2025$8,379 +9.3%$59,056 -4.3%
    2024$7,665 +22.2%$61,734 -6.5%
    2023$6,271 -1.2%$66,054 +33.6%
    2022$6,349 $49,456 -2.8%
    2021-- $50,879 -10.5%
    2020$7,124 +33.5%$56,822
    2019$5,338 --
    2018$5,338 +0.9%$47,398
    2017$5,291 $47,398 +5.5%
    2016-- $44,918
    2015-- $44,918 +12.7%
    2014$5,809 +5.8%$39,856 +1.6%
    2013$5,488 $39,230
    2012-- $39,230
    2011$5,810 +1.6%$39,230 -12.3%
    2010$5,717 -9.7%$44,750
    2009$6,328 $44,750 -9.3%
    2008-- $49,336
    2007-- $49,336 +433.3%
    2006-- $9,251
    2005-- $9,251

    Find assessor info on the county website

    Neighborhood: Virginia Village

    Nearby schools

    GreatSchools rating
    Schools provided by the listing agent
    • Elementary: Eastridge
    • Middle: Prairie
    • High: Overland
    • District: Cherry Creek 5

    Source: REcolorado as distributed by MLS GRID. This data may not be complete. We recommend contacting the local school district to confirm school assignments for this home.

    Get a cash offer in 3 minutes
    Find out how much your home could sell for in as little as 3 minutes with a no-obligation cash offer.
    Estimated market value
    $835,900
    Get a cash offer in 3 minutes
    Find out how much your home could sell for in as little as 3 minutes with a no-obligation cash offer.
    Estimated market value
    $835,900