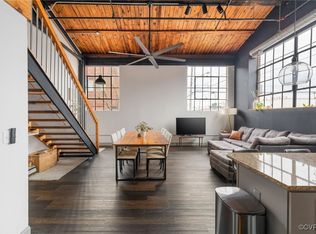
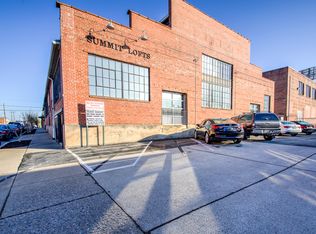
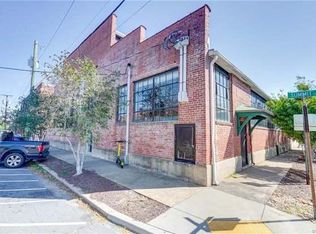
Set in the heart of Scott’s Addition, this corner loft in a boutique 14-unit building delivers the kind of character and convenience that make city living feel effortless. Originally built in 1920 as a light-industrial warehouse, the space retains its authentic charm with exposed brick, wood beams, and soaring ceilings—now reimagined for modern living. Massive corner windows flood the home with natural light, framed by custom shades that balance privacy and style. The open layout creates flow between living, dining, and kitchen areas, while a first-floor bedroom and full bath offer flexibility for guests, work, or creative space. Upstairs, the loft-style suite includes double closets, laundry, and a private bath. Recent updates include fresh interior paint throughout and new carpet in the primary suite, giving the home a crisp, move-in-ready feel. Secure entry and assigned off-street parking keep daily life simple—rare finds in this location. Step outside and you’re immersed in one of Richmond’s most walkable neighborhoods, where converted warehouses now house coffee roasters, rooftop bars, restaurants, and local makers. Grab a latte at Blanchard’s, meet friends at Veil Brewing, bowl at River City Roll, or catch a movie—all within a few blocks. With its mix of history, light, and location, Summit Lofts captures the creative, connected lifestyle at the heart of the city today.
Sold for $380,000
$380,000
1701 Summit Ave #U14, Richmond, VA 23230
2beds
1,162sqft
Condominium
Built in 1920
-- sqft lot
$390,400 Zestimate®
$327/sqft
$2,561 Estimated rent
Home value
$390,400
$351,000 - $437,000
$2,561/mo
Zestimate® history
Owner options
List your home for rent
$2,561/mo
Rent Zestimate®
Find your next renter with Zillow Rental Manager. Plus, with online applications, you can quickly screen prospective tenants – for free.
$2,561/mo
Rent Zestimate®
Refinance and save
$2,821/mo
Est. payment
Refinancing to a lower rate could help reduce your monthly payments and save thousands over the life of the loan.
$2,821/mo
Est. payment
Explore your selling options
Work with a Zillow partner agent
Leverage their expertise and Zillow's premium Showcase listings to get your home seen by more buyers.
Get startedList with your own agent
Get your home in front of millions of buyers by listing it on Zillow.
Learn how to do itSell it yourself
Take full control of how buyers see your home on Zillow by listing For Sale by Owner (FSBO).
List your homeWhat's special
Zillow last checked:
Listing updated:
Listed by:
Jenny Maraghy (804)405-7337,
Compass,
Monica Maney 804-548-5428,
Compass
Bought with:
Jasmeet Singh, 0225275044
Long & Foster REALTORS
Source: CVRMLS,MLS#: 2528225 Originating MLS: Central Virginia Regional MLS
Originating MLS: Central Virginia Regional MLSFacts & features
Interior
Bedrooms & bathrooms
- Bedrooms: 2
- Bathrooms: 2
- Full bathrooms: 2
Primary bedroom
- Description: Carpet, closet, cFan, private bath
- Level: Second
- Dimensions: 16.0 x 12.0
Bedroom 2
- Description: Tile flooring, closet, exposed brick
- Level: First
- Dimensions: 14.0 x 22.0
Foyer
- Description: Tile flooring
- Level: First
- Dimensions: 10.0 x 7.0
Other
- Description: Tub & Shower
- Level: First
Other
- Description: Shower
- Level: Second
Great room
- Description: Tile flooring, exposed brick, cFan
- Level: First
- Dimensions: 16.0 x 16.0
Kitchen
- Description: Tile floors, stainless, granite, electric cooking
- Level: First
- Dimensions: 16.0 x 9.0
Heating
- Forced Air, Natural Gas
Cooling
- Central Air
Appliances
- Included: Washer/Dryer Stacked, Dishwasher, Gas Water Heater, Microwave, Oven, Refrigerator, Stove
- Laundry: Washer Hookup, Dryer Hookup, Stacked
Features
- Beamed Ceilings, Bedroom on Main Level, Breakfast Area, Ceiling Fan(s), Cathedral Ceiling(s), Dining Area, Granite Counters, High Ceilings, Loft, Bath in Primary Bedroom, Window Treatments
- Flooring: Carpet, Ceramic Tile
- Windows: Window Treatments
- Has basement: No
- Attic: None
Interior area
- Total interior livable area: 1,162 sqft
- Finished area above ground: 1,162
- Finished area below ground: 0
Property
Parking
- Parking features: Assigned, Off Street
Features
- Levels: Two
- Stories: 2
- Pool features: None
- Fencing: None
Lot
- Size: 0.28 Acres
Details
- Parcel number: N0001599045
- Zoning description: M-1
Construction
Type & style
- Home type: Condo
- Architectural style: Modern
- Property subtype: Condominium
- Attached to another structure: Yes
Materials
- Brick, Drywall, Wood Siding
- Roof: Rubber
Condition
- Resale
- New construction: No
- Year built: 1920
Utilities & green energy
- Sewer: Public Sewer
- Water: Public
Community & HOA
Community
- Features: Home Owners Association
- Security: Controlled Access
- Subdivision: None
HOA
- Has HOA: Yes
- Services included: Association Management, Common Areas, Snow Removal, Trash, Water
- HOA fee: $425 monthly
Location
- Region: Richmond
Financial & listing details
- Price per square foot: $327/sqft
- Tax assessed value: $319,000
- Annual tax amount: $3,828
- Date on market: 11/17/2025
- Ownership: Individuals
- Ownership type: Sole Proprietor
Price history
| Date | Event | Price |
|---|---|---|
| 2/3/2026 | Sold | $380,000-2.3%$327/sqft |
Source:  CVRMLS #2528225 Report a problem CVRMLS #2528225 Report a problem | ||
| 1/13/2026 | Pending sale | $389,000$335/sqft |
Source: CVRMLS #2528225 Report a problem | ||
| 12/29/2025 | Price change | $389,000-2.5%$335/sqft |
Source: CVRMLS #2528225 Report a problem | ||
| 11/17/2025 | Price change | $399,000-3.9%$343/sqft |
Source: CVRMLS #2528225 Report a problem | ||
| 10/24/2025 | Listed for sale | $415,000+6.5%$357/sqft |
Source: CVRMLS #2528225 Report a problem | ||
| 3/24/2023 | Sold | $389,500-2%$335/sqft |
Source: CVRMLS #2303903 Report a problem | ||
| 3/7/2023 | Pending sale | $397,500$342/sqft |
Source: CVRMLS #2303903 Report a problem | ||
| 2/27/2023 | Listed for sale | $397,500+33.4%$342/sqft |
Source: CVRMLS #2303903 Report a problem | ||
| 12/3/2019 | Sold | $298,000+2.8%$256/sqft |
Source: Public Record Report a problem | ||
| 10/23/2019 | Listed for sale | $289,900+32.4%$249/sqft |
Source: The Hogan Group Real Estate #1934649 Report a problem | ||
| 5/2/2016 | Sold | $219,000-2.6%$188/sqft |
Source: Agent Provided Report a problem | ||
| 3/10/2016 | Listed for sale | $224,877+7.6%$194/sqft |
Source: Visual Tour #1605324 Report a problem | ||
| 2/18/2016 | Listing removed | $209,000$180/sqft |
Source: Long & Foster REALTORS #1429964 Report a problem | ||
| 2/15/2016 | Listed for sale | $209,000+5.8%$180/sqft |
Source: Long & Foster REALTORS #1429964 Report a problem | ||
| 12/16/2014 | Sold | $197,500-11.8%$170/sqft |
Source: Public Record Report a problem | ||
| 4/5/2007 | Sold | $224,006$193/sqft |
Source: Agent Provided Report a problem | ||
Public tax history
| Year | Property taxes | Tax assessment |
|---|---|---|
| 2025 | $3,828 | $319,000 |
| 2024 | $3,828 +4.2% | $319,000 +4.2% |
| 2023 | $3,672 | $306,000 |
| 2022 | $3,672 +7.4% | $306,000 +7.4% |
| 2021 | $3,420 +5.2% | $285,000 +5.2% |
| 2020 | $3,252 +30.3% | $271,000 +30.3% |
| 2019 | $2,496 +2.5% | $208,000 +2.5% |
| 2018 | $2,436 +125.6% | $203,000 +4.1% |
| 2017 | $1,080 | $195,000 |
| 2016 | $1,080 | $195,000 -4.9% |
| 2015 | $1,080 | $205,000 |
| 2014 | $1,080 | $205,000 |
| 2013 | -- | $205,000 |
| 2012 | -- | $205,000 -7.7% |
| 2011 | -- | $222,000 |
| 2010 | -- | $222,000 +0.9% |
| 2009 | -- | $220,000 |
| 2008 | -- | $220,000 |
| 2007 | -- | $220,000 |
| 2006 | -- | -- |
Find assessor info on the county website
Neighborhood: Scott's Addition
Nearby homes
- $397,0002 bd2 ba1.1k sqft1701 Summit Ave #U2, Richmond, VA 23230Sold
- $380,6002 bd2 ba1k sqft1701 Summit Ave #U9, Richmond, VA 23230Off Market
- $375,0002 bd2 ba1k sqft1701 Summit Ave #U3, Richmond, VA 23230Sold

- $372,0002 bd2 ba1k sqft1701 Summit Ave #U8, Richmond, VA 23230Off Market
- $379,4002 bd2 ba1k sqft1701 Summit Ave #U7, Richmond, VA 23230Off Market
- $391,3002 bd2 ba1.1k sqft1701 Summit Ave UNIT 12, Richmond, VA 23230Off Market
- $402,4002 bd2 ba1.2k sqft1701 Summit Ave #U1, Richmond, VA 23230Off Market
- $375,0002 bd2 ba1k sqft1701 Summit Ave #U4, Richmond, VA 23230Sold
Nearby schools
GreatSchools rating
- 1/10George W. Carver Elementary SchoolGrades: PK-5Distance: 1.5 mi
- 4/10Albert Hill Middle SchoolGrades: 6-8Distance: 0.8 mi
- 4/10Thomas Jefferson High SchoolGrades: 9-12Distance: 1 mi
Schools provided by the listing agent
- Elementary: Carver
- Middle: Albert Hill
- High: Thomas Jefferson
Source: CVRMLS. This data may not be complete. We recommend contacting the local school district to confirm school assignments for this home.
Get a cash offer in 3 minutes
Find out how much your home could sell for in as little as 3 minutes with a no-obligation cash offer.
Estimated market value
$390,400
Get a cash offer in 3 minutes
Find out how much your home could sell for in as little as 3 minutes with a no-obligation cash offer.
Estimated market value
$390,400
- Virginia
- Richmond City
- Richmond
- 23230
- Scott's Addition
- 1701 Summit Ave Unit U14
Nearby cities
Nearby neighborhoods
Nearby zip codes
Other Richmond Topics
