Skip main navigation
Sold for $397,000
  • $397,000

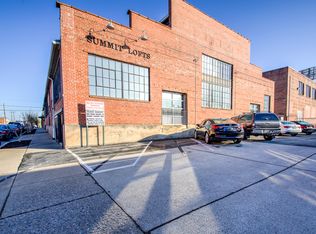
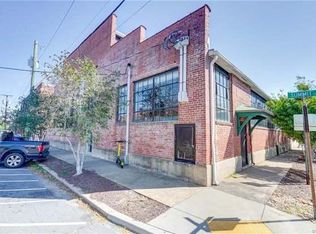
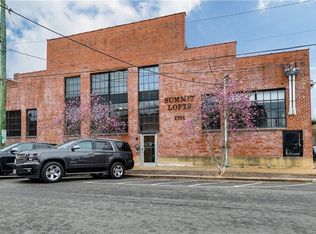
    1701 Summit Ave #U2, Richmond, VA 23230

    2beds
    1,104sqft
    Condominium
    Built in 1920
    -- sqft lot
    $414,800 Zestimate®
    $360/sqft
    $2,488 Estimated rent

    Home value

    $414,800

    $365,000 - $469,000

    $2,488/mo

    Zestimate® history
    Loading
    Loading...

    Owner options

    List your home for rent

    $2,488/mo

    Rent Zestimate®

    Find your next renter with Zillow Rental Manager. Plus, with online applications, you can quickly screen prospective tenants – for free.

    Learn more

    $2,488/mo

    Rent Zestimate®

    Refinance and save

    $2,905/mo

    Est. payment

    Refinancing to a lower rate could help reduce your monthly payments and save thousands over the life of the loan.

    See today's rates

    $2,905/mo

    Est. payment

    Explore your selling options

    Work with a Zillow partner agent

    Leverage their expertise and Zillow's premium Showcase listings to get your home seen by more buyers.

    Get started

    List with your own agent

    Get your home in front of millions of buyers by listing it on Zillow.

    Learn how to do it

    Sell it yourself

    Take full control of how buyers see your home on Zillow by listing For Sale by Owner (FSBO).

    List your home

    What's special

    Step into this beautiful corner-unit loft in the heart of Richmond’s vibrant Scott’s Addition, just minutes from Pinky’s, Gelati Celesti, and Tazza Kitchen. Offering a blend of industrial charm and modern comfort, this home is perfectly suited for city living. After entering this unit through the secure carded entry, you’re welcomed into a bright, open living space with soaring wood-beamed cathedral ceilings and expansive windows that fill the home with natural light. The kitchen is designed for both style and function, featuring a gas range, under-cabinet lighting, a sliding pots-and-pans rack, and luxury vinyl plank flooring that extends throughout the main level. A conveniently located en-suite guest bedroom offers flexibility and privacy. Upstairs, the lofted primary bedroom is a cozy retreat with carpeting, an exposed brick wall, and large windows that enhance the warm, urban aesthetic. Two oversized double-door closets provide ample storage, while the adjoining en-suite bathroom is thoughtfully designed for convenience and comfort. Don’t miss the opportunity to own this well-appointed and uniquely charming home in one of Richmond’s most sought-after neighborhoods!

    Zillow last checked:

    Listing updated:

    Listed by:

    Poyani Akande (434)284-3143,

    Keller Williams Realty

    Bought with:

    John O'Reilly, 0225051237

    BHG Base Camp

    Source: CVRMLS,MLS#: 2507458MLS LogoOriginating MLS: Central Virginia Regional MLS

    Facts & features

    Interior

    Bedrooms & bathrooms
    • Bedrooms: 2
    • Bathrooms: 2
    • Full bathrooms: 2
    Primary bedroom
    • Description: Exposed brick, bright and airy,
    • Level: Second
    • Dimensions: 0 x 0
    Bedroom 2
    • Description: Bedroom/office
    • Level: First
    • Dimensions: 0 x 0
    Other
    • Description: Shower
    • Level: First
    Other
    • Description: Shower
    • Level: Second
    Great room
    • Description: Cathedral ceilings, large windows, black-out shade
    • Level: First
    • Dimensions: 0 x 0
    Kitchen
    • Description: Island with pendant lighting, gas range,
    • Level: First
    • Dimensions: 0 x 0
    Laundry
    • Description: Stackable washer/dryer,
    • Level: Second
    • Dimensions: 0 x 0
    Heating
    • Electric, Forced Air
    Cooling
    • Central Air, Electric
    Appliances
    • Included: Washer/Dryer Stacked, Dishwasher, Electric Water Heater, Gas Cooking, Refrigerator
    • Laundry: Washer Hookup, Dryer Hookup, Stacked
    Features
    • Breakfast Area, Ceiling Fan(s), Cathedral Ceiling(s), Eat-in Kitchen, Granite Counters, Kitchen Island, Loft, Skylights
    • Flooring: Partially Carpeted, Vinyl
    • Windows: Skylight(s)
    • Basement: Storage Space
    • Attic: None
    • Has fireplace: No
    Interior area
    • Total interior livable area: 1,104 sqft
    • Finished area above ground: 1,104
    • Finished area below ground: 0

    Property

    Parking
    • Parking features: Off Street
    Accessibility
    • Accessibility features: Stair Lift
    Features
    • Levels: Two
    • Stories: 2
    • Pool features: None
    • Fencing: None
    Lot
    • Size: 0.28 Acres
    • Features: Corner Lot
    Details
    • Parcel number: N0001599033
    • Zoning description: M-1

    Construction

    Type & style
    • Home type: Condo
    • Architectural style: Other
    • Property subtype: Condominium
    • Attached to another structure: Yes
    Materials
    • Brick, Drywall, Concrete
    • Roof: Composition,Shingle
    Condition
    • Resale
    • New construction: No
    • Year built: 1920

    Utilities & green energy

    • Sewer: Public Sewer
    • Water: Public

    Community & HOA

    Community
    • Features: Storage Facilities
    • Security: Controlled Access
    • Subdivision: Summit Lofts Condo
    HOA
    • Has HOA: Yes
    • Services included: Association Management, Insurance
    • HOA fee: $425 monthly
    Location
    • Region: Richmond

    Financial & listing details

    • Price per square foot: $360/sqft
    • Tax assessed value: $309,000
    • Annual tax amount: $3,708
    • Date on market: 1/23/2026
    • Ownership: Individuals
    • Ownership type: Sole Proprietor

    Price history

    DateEventPrice
    5/14/2025Sold$397,000+0.5%$360/sqft
    Source: CVRMLS #2507458 Report a problem
    3/31/2025Pending sale$395,000$358/sqft
    Source: CVRMLS #2507458 Report a problem
    3/27/2025Listed for sale$395,000+16.2%$358/sqft
    Source: CVRMLS #2507458 Report a problem
    8/6/2021Sold$340,000+17.2%$308/sqft
    Source: Public Record Report a problem
    3/24/2021Listing removed--
    Source: Owner Report a problem
    4/17/2020Sold$290,000+5.5%$263/sqft
    Source: Public Record Report a problem
    1/7/2020Listing removed$1,500$1/sqft
    Source: Owner Report a problem
    1/6/2020Price change$1,500-25%$1/sqft
    Source: Owner Report a problem
    12/12/2019Listed for rent$2,000$2/sqft
    Source: Owner Report a problem
    6/4/2019Listing removed$2,000$2/sqft
    Source: Owner Report a problem
    5/31/2019Listed for rent$2,000$2/sqft
    Source: Owner Report a problem
    4/30/2019Sold$275,000$249/sqft
    Source: Public Record Report a problem
    3/23/2019Listed for sale$275,000+34.8%$249/sqft
    Source: Coach House Realty LLC #1908805 Report a problem
    1/16/2007Sold$204,000$185/sqft
    Source: Public Record Report a problem

    Public tax history

    YearProperty taxesTax assessment
    2025$3,708 $309,000
    2024$3,708 +4.4%$309,000 +4.4%
    2023$3,552 $296,000
    2022$3,552 +7.2%$296,000 +7.2%
    2021$3,312 +4.9%$276,000 +4.9%
    2020$3,156 +30.2%$263,000 +30.2%
    2019$2,424 +2.5%$202,000 +2.5%
    2018$2,364 +131.8%$197,000 +3.7%
    2017$1,020 $190,000
    2016$1,020 $190,000 -5%
    2015$1,020 $200,000
    2014$1,020 $200,000
    2013-- $200,000
    2012-- $200,000 -7.8%
    2011-- $217,000
    2010-- $217,000 +0.9%
    2009-- $215,000
    2008-- $215,000
    2007-- $215,000
    2006-- --
    Find assessor info on the county website

    Neighborhood: Scott's Addition

    Nearby schools

    GreatSchools rating
    Schools provided by the listing agent
    • Elementary: Carver
    • Middle: Albert Hill
    • High: Thomas Jefferson

    Source: CVRMLS. This data may not be complete. We recommend contacting the local school district to confirm school assignments for this home.

    Get a cash offer in 3 minutes
    Find out how much your home could sell for in as little as 3 minutes with a no-obligation cash offer.
    Estimated market value
    $414,800
    Get a cash offer in 3 minutes
    Find out how much your home could sell for in as little as 3 minutes with a no-obligation cash offer.
    Estimated market value
    $414,800