MLS# 20880348 - Built by Toll Brothers - Ready Now! ~ Your dream home is waiting! Located on a large corner lot, this home features a beautiful foyer that welcomes you with stunning views of the main living space and rear yard. Prepping meals is a breeze with the large center island and ample counter space. The casual dining area, adjacent to the kitchen, provides a convenient and intimate setting for meals. The great room, with its cozy fireplace and abundant natural light, offers the perfect space for relaxation. Schedule an appointment today to learn more about this stunning home! Disclaimer: Photos are images only and should not be relied upon to confirm applicable features.
Sold
Price Unknown
1701 Tolleson Dr, Aledo, TX 76008
4beds
3,762sqft
Single Family Residence
Built in 2025
9,888 Square Feet Lot
$790,000 Zestimate®
$--/sqft
$5,002 Estimated rent
Home value
$790,000
$727,000 - $861,000
$5,002/mo
Zestimate® history
Owner options
List your home for rent
$5,002/mo
Rent Zestimate®
Find your next renter with Zillow Rental Manager. Plus, with online applications, you can quickly screen prospective tenants – for free.
$5,002/mo
Rent Zestimate®
Refinance and save
$218/mo
Est. payment
Refinancing to a lower rate could help reduce your monthly payments and save thousands over the life of the loan.
$218/mo
Est. payment
Explore your selling options
Work with a Zillow partner agent
Leverage their expertise and Zillow's premium Showcase listings to get your home seen by more buyers.
Get startedList with your own agent
Get your home in front of millions of buyers by listing it on Zillow.
Learn how to do itSell it yourself
Take full control of how buyers see your home on Zillow by listing For Sale by Owner (FSBO).
List your homeWhat's special
Beautiful foyerAbundant natural lightLarge corner lotLarge center islandAmple counter space
Zillow last checked:
Listing updated:
Listed by:
Ben Caballero 888-872-6006,
HomesUSA.com 888-872-6006
Bought with:
Non-NTREIS MLS Licensee
NON MLS
Source: NTREIS,MLS#: 20880348
Facts & features
Interior
Bedrooms & bathrooms
- Bedrooms: 4
- Bathrooms: 5
- Full bathrooms: 4
- 1/2 bathrooms: 1
Primary bedroom
- Level: First
- Dimensions: 13 x 11
Bedroom
- Level: First
- Dimensions: 12 x 11
Bedroom
- Level: Second
- Dimensions: 13 x 12
Bedroom
- Level: Second
- Dimensions: 11 x 11
Dining room
- Level: First
- Dimensions: 14 x 13
Game room
- Level: Second
- Dimensions: 23 x 15
Kitchen
- Level: First
- Dimensions: 16 x 15
Media room
- Level: Second
- Dimensions: 18 x 15
Heating
- Central, Zoned
Cooling
- Central Air, Zoned
Appliances
- Included: Dishwasher, Electric Oven, Gas Cooktop, Disposal
Features
- Eat-in Kitchen, Kitchen Island, Pantry, Walk-In Closet(s)
- Flooring: Carpet, Tile, Wood
- Has basement: No
- Number of fireplaces: 1
- Fireplace features: Gas Log
Interior area
- Total interior livable area: 3,762 sqft
Property
Parking
- Total spaces: 3
- Parking features: Garage Faces Front
- Attached garage spaces: 3
Features
- Levels: Two
- Stories: 2
- Pool features: None
Lot
- Size: 9,888 Square Feet
Details
- Parcel number: R000128124
Construction
Type & style
- Home type: SingleFamily
- Architectural style: Traditional,Detached
- Property subtype: Single Family Residence
Materials
- Stucco
- Foundation: Slab
- Roof: Composition
Condition
- New construction: Yes
- Year built: 2025
Utilities & green energy
- Sewer: Public Sewer
- Utilities for property: Natural Gas Available, Sewer Available, Separate Meters, Underground Utilities, Water Available
Community & HOA
Community
- Features: Playground, Sidewalks
- Subdivision: Toll Brothers at Walsh
HOA
- Has HOA: Yes
- Services included: All Facilities, Association Management, Internet, Maintenance Grounds
- HOA fee: $218 monthly
- HOA name: Insight Association Managment
- HOA phone: 817-266-7640
Location
- Region: Aledo
Financial & listing details
- Date on market: 3/24/2025
- Cumulative days on market: 294 days
Price history
| Date | Event | Price |
|---|---|---|
| 7/29/2025 | Sold | -- |
Source: NTREIS #20880348 Report a problem | ||
| 6/27/2025 | Price change | $824,000+3.1%$219/sqft |
Source:  Toll Brothers Inc. Report a problem Toll Brothers Inc. Report a problem | ||
| 6/26/2025 | Price change | $799,000-3%$212/sqft |
Source: NTREIS #20880348 Report a problem | ||
| 6/11/2025 | Price change | $824,000-3%$219/sqft |
Source: Toll Brothers Inc. Report a problem | ||
| 5/29/2025 | Price change | $849,795-2.9%$226/sqft |
Source: Toll Brothers Inc. Report a problem | ||
| 4/1/2025 | Price change | $874,795-1.4%$233/sqft |
Source: Toll Brothers Inc. Report a problem | ||
| 2/26/2025 | Listed for sale | $886,795$236/sqft |
Source: Toll Brothers Inc. Report a problem | ||
Public tax history
Tax history is unavailable.
Neighborhood: 76008
Nearby homes
- $818,6004 bd5 ba3.6k sqft1628 Purple Thistle Ln, Aledo, TX 76008Off Market
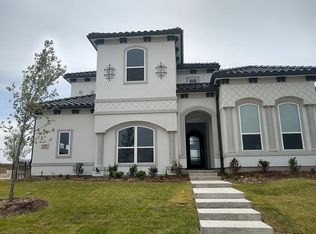
- $610,8004 bd2 ba2k sqft1700 Purple Thistle Ln, Aledo, TX 76008Off Market
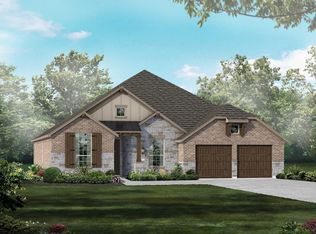
- $699,0003 bd3 ba2.7k sqft1613 Tolleson Dr, Aledo, TX 76008Pending

- $--4 bd5 ba3k sqft1609 Tolleson Dr, Aledo, TX 76008Sold

- $674,3004 bd4 ba3.6k sqft1620 Purple Thistle Rd, Fort Worth, TX 76008Off Market
- $638,8004 bd2 ba2k sqft1620 Purple Thistle Ln, Aledo, TX 76008Off Market
- $--4 bd4 ba2.9k sqft14505 Mercer Ln, Aledo, TX 76008Sold
- $--4 bd4 ba3.6k sqft1709 Tolleson Dr, Aledo, TX 76008Sold
Nearby schools
GreatSchools rating
- 10/10Walsh Elementary SchoolGrades: K-5Distance: 0.6 mi
- 8/10Don R Daniel Ninth Grade CampusGrades: 9Distance: 2.9 mi
- 8/10Aledo High SchoolGrades: 10-12Distance: 3 mi
Schools provided by the listing agent
- Elementary: Walsh
- Middle: McAnally
- High: Aledo
- District: Aledo ISD
Source: NTREIS. This data may not be complete. We recommend contacting the local school district to confirm school assignments for this home.
Get a cash offer in 3 minutes
Find out how much your home could sell for in as little as 3 minutes with a no-obligation cash offer.
Estimated market value
$790,000
Get a cash offer in 3 minutes
Find out how much your home could sell for in as little as 3 minutes with a no-obligation cash offer.
Estimated market value
$790,000
- Texas
- Parker County
- Aledo
- 76008
- 1701 Tolleson Dr
Nearby cities
Nearby neighborhoods
Nearby zip codes
Other Aledo Topics
