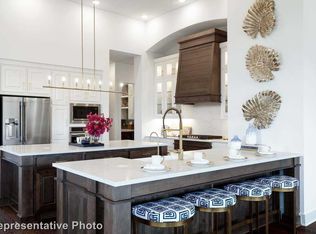
MLS# 21261711 - Built by Toll Brothers - Sep 2026 completion! ~ The Kilgore's welcoming porch and inviting extended foyer hallway with tray ceilings reveal the spacious great room and desirable covered patio beyond. The well-appointed kitchen overlooks a bright casual dining area, and is complete with a large center island with breakfast bar, plenty of counter and cabinet space, and huge walk-in pantry. The glorious primary bedroom suite is highlighted by a lovely tray ceiling, expansive walk-in closet, and deluxe primary bath with dual-sink vanity, large soaking tub, luxe shower, linen storage, and private water closet. Secondary bedrooms feature ample closets, one with private bath, the other with shared hall bath. Additional highlights include a versatile office, convenient everyday entry, centrally located laundry, and additional storage.
Pending
Price cut: $26K (5/5)
$699,000
1613 Tolleson Dr, Aledo, TX 76008
3beds
2,722sqft
:
Get pre-qualified$5,031/mo
Single Family Residence
Built in 2024
7,710 Square Feet Lot
$687,200 Zestimate®
$257/sqft
$218/mo HOA
What's special
Versatile officeConvenient everyday entryDesirable covered patioExpansive walk-in closetSpacious great roomLovely tray ceilingPrivate water closet
- 81 days |
- 23 |
- 0 |
Zillow last checked:
Listing updated:
Listed by:
Ben Caballero 888-872-6006,
HomesUSA.com 888-872-6006
Source: NTREIS,MLS#: 21261711
Facts & features
Interior
Bedrooms & bathrooms
- Bedrooms: 3
- Bathrooms: 3
- Full bathrooms: 3
Primary bedroom
- Level: First
- Dimensions: 18 x 14
Bedroom
- Level: First
- Dimensions: 12 x 11
Bedroom
- Level: First
- Dimensions: 14 x 11
Dining room
- Level: First
- Dimensions: 15 x 12
Kitchen
- Level: First
- Dimensions: 15 x 14
Living room
- Level: First
- Dimensions: 20 x 19
Office
- Level: First
- Dimensions: 16 x 11
Heating
- Central, Zoned
Cooling
- Central Air, Zoned
Appliances
- Included: Dishwasher, Electric Oven, Gas Cooktop, Disposal
- Laundry: Washer Hookup, Electric Dryer Hookup
Features
- Eat-in Kitchen, Kitchen Island, Open Floorplan, Pantry, Walk-In Closet(s)
- Flooring: Carpet, Tile, Wood
- Has basement: No
- Number of fireplaces: 1
- Fireplace features: Gas Log
Interior area
- Total interior livable area: 2,722 sqft
Video & virtual tour
Property
Parking
- Total spaces: 3
- Parking features: Tandem
- Attached garage spaces: 3
Features
- Levels: One
- Stories: 1
- Patio & porch: Covered
- Pool features: None
Lot
- Size: 7,710 Square Feet
Details
- Parcel number: 1613 Tolleson
Construction
Type & style
- Home type: SingleFamily
- Architectural style: Other,Traditional,Detached
- Property subtype: Single Family Residence
Materials
- Brick
- Foundation: Slab
- Roof: Composition
Condition
- New construction: Yes
- Year built: 2024
Utilities & green energy
- Sewer: Public Sewer
- Utilities for property: Natural Gas Available, Sewer Available, Separate Meters, Underground Utilities, Water Available
Community & HOA
Community
- Features: Playground, Sidewalks
- Subdivision: Toll Brothers At Walsh
HOA
- Has HOA: Yes
- Services included: All Facilities, Association Management, Internet, Maintenance Grounds
- HOA fee: $218 monthly
- HOA name: Insight Association Managment
- HOA phone: 817-266-7640
Location
- Region: Aledo
Financial & listing details
- Price per square foot: $257/sqft
- Date on market: 5/6/2026
- Cumulative days on market: 80 days
Estimated market value
$687,200
$653,000 - $722,000
$3,774/mo
Price history
| Date | Event | Price |
|---|---|---|
| 6/9/2026 | Pending sale | $699,000$257/sqft |
Source: NTREIS #21261711 Report a problem | ||
| 5/5/2026 | Price change | $699,000-3.6%$257/sqft |
Source:  Toll Brothers Inc. Report a problem Toll Brothers Inc. Report a problem | ||
| 2/13/2026 | Listed for sale | $725,000$266/sqft |
Source: Toll Brothers Inc. Report a problem | ||
Public tax history
Tax history is unavailable.
Monthly payment
Est. payment
Payment breakdown
Explore the cost of this home by adjusting the details. Changes won't be saved.Climate risks
Neighborhood: 76008
Nearby schools
GreatSchools rating
- 10/10Walsh Elementary SchoolGrades: K-5Distance: 0.6 mi
- 8/10Don R Daniel Ninth Grade CampusGrades: 9Distance: 2.9 mi
- 8/10Aledo High SchoolGrades: 10-12Distance: 3 mi
Schools provided by the listing agent
- Elementary: Walsh
- Middle: McAnally
- High: Aledo
- District: Aledo ISD
Source: NTREIS. This data may not be complete. We recommend contacting the local school district to confirm school assignments for this home.

- $--4 bd5 ba3k sqft1609 Tolleson Dr, Aledo, TX 76008Sold
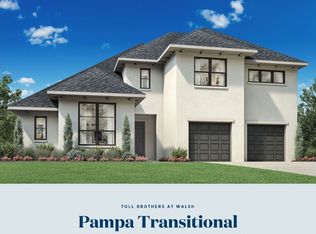
- $--5 bd4 ba3.2k sqft14501 Mercer Ln, Aledo, TX 76008Sold
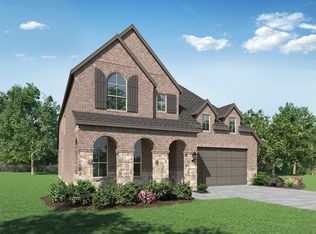
- $--4 bd5 ba3.7k sqft1701 Tolleson Dr, Aledo, TX 76008Sold
- $--4 bd4 ba2.9k sqft14505 Mercer Ln, Aledo, TX 76008Sold
- $692,5004 bd4 ba3.6k sqft1620 Purple Thistle Rd, Fort Worth, TX 76008Off Market
- $638,8004 bd2 ba2k sqft1620 Purple Thistle Ln, Aledo, TX 76008Off Market
- $826,6004 bd5 ba3.6k sqft1628 Purple Thistle Ln, Aledo, TX 76008Off Market
- $673,0004 bd2 ba2.9k sqft1616 Purple Thistle Ln, Aledo, TX 76008Off Market
A local agent can set up tours, give advice and negotiate with sellers.
Similar homes
- from $748,9004 bd3 ba2.7k sqftBRENNER Plan, Walsh Ranch 60', Aledo, TX 76008New Construction
 Drees Homes
 - from $859,9004 bd3 ba3.1k sqftGRANBURY Plan, Walsh Ranch 70', Aledo, TX 76008New Construction
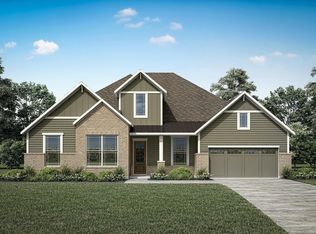 Drees Homes
 - from $845,9004 bd4 ba3.1k sqftELLIOT Plan, Walsh Ranch 70', Aledo, TX 76008New Construction
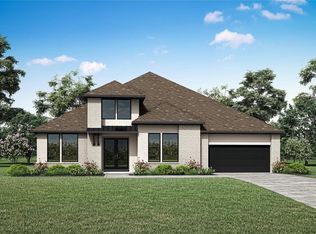 Drees Homes
 - $849,0004 bd5 ba3.9k sqft1713 Roundtree Cir E, Aledo, TX 76008For Sale
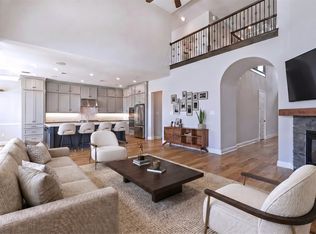 MLS ID #21274828, Adrianne Holland. NTREIS
 - from $831,9004 bd3 ba2.9k sqftPRESLEY III Plan, Walsh Ranch 70', Aledo, TX 76008New ConstructionDrees Homes
- from $808,9004 bd4 ba3.3k sqftSYDNEY Plan, Walsh Ranch 60', Aledo, TX 76008New ConstructionDrees Homes
- $519,4784 bd4 ba2.6k sqft14544 Walsh Ave, Aledo, TX 76008New ConstructionNTREIS
- $690,0004 bd3 ba2.4k sqft205 Deer Glade Ct, Azle, TX 76020For SaleMLS ID #21280836, Nikole Davis. NTREIS
- $699,9244 bd5 ba2.9k sqft165 Lantern Ridge Dr, Aledo, TX 76008New ConstructionNTREIS
- from $624,9004 bd3 ba2.5k sqft2574W Plan, Walsh 50', Aledo, TX 76008New ConstructionPerry Homes
- from $624,9004 bd3 ba2.4k sqft2493W Plan, Walsh 55', Aledo, TX 76008New ConstructionPerry Homes
- from $631,9004 bd3 ba2.5k sqft2561H Plan, Walsh 50', Aledo, TX 76008New ConstructionPerry Homes
- from $609,9004 bd3 ba2.5k sqft2545W Plan, Walsh 50', Aledo, TX 76008New ConstructionPerry Homes
- $469,9905 bd3 ba3.1k sqft729 Lyft Ln, Aledo, TX 76008For SaleMLS ID #21271021, Ben Caballero. NTREIS
- $434,9904 bd3 ba2.4k sqft733 Lyft Ln, Aledo, TX 76008New ConstructionNTREIS
- $489,9994 bd3 ba3k sqft105 Morning Dew Dr, Aledo, TX 76008New ConstructionNTREIS
- from $611,9004 bd3 ba2.5k sqft2513W Plan, Walsh 50', Aledo, TX 76008New ConstructionPerry Homes
- $444,9904 bd3 ba2.7k sqft749 Lyft Ln, Aledo, TX 76008New ConstructionNTREIS
- $464,9905 bd4 ba2.9k sqft15221 Supreme St, Aledo, TX 76008New ConstructionNTREIS
- $454,9905 bd4 ba2.9k sqft745 Lyft Ln, Aledo, TX 76008New ConstructionNTREIS
