**TWO SPRINGFIELD PROPERTIES FOR $125,000 TOTAL!** A rare value-add investment opportunity to acquire **1701 W Chestnut St and 2050 Nettleton Ave together in one package.** The properties are separately parceled and may also be purchased individually, giving buyers flexibility for a rental portfolio, renovation project, resale strategy or potential 1031 exchange.**1701 W Chestnut** offers 3 bedrooms, 1 bath, and a spacious upstairs area with additional potential. Outside, the property features abundant off-street parking, room for an RV or boat, an oversized 2-car garage, attached carport, and no HOA. A new laundry room window and new window screens will be installed. The home is vacant with electricity on, allowing a buyer or contractor to get started immediately.**2050 Nettleton** is a true renovation and value-add opportunity with much of the demolition and layout work already underway. The interior has been gutted and framed for a proposed 4-bedroom, 2-bath configuration, with plans for vaulted ceilings in the living room and primary bedroom. Improvements already completed include new double-pane windows with metal wrapping, fresh exterior paint and an oversized storage shed. A tall crawlspace/cellar provides convenient access to plumbing, electrical and other systems during renovation. The property also features a large fenced lot, partial privacy fencing and ample parking.This package offers two separate properties, multiple exit strategies and an opportunity to create equity through renovation. Ideal for investors, contractors, rehabbers, rental-property buyers or anyone looking to expand a Springfield portfolio at an approachable entry price.Properties are being sold as-is. Buyer to independently verify square footage, condition, renovation requirements, projected rental income, future value and all investment projections.See individual MLS listings for additional property details: MLS#60332160 and MLS #60333735.
Active
$125,000
1701 W Chestnut Street #2050 Nettleton, Springfield, MO 65802
--beds
--baths
2,924sqft
Package Single Family Homes
Built in 1903
-- sqft lot
$-- Zestimate®
$43/sqft
$-- HOA
What's special
Large fenced lotAttached carportAbundant off-street parkingOversized storage shedSpacious upstairs areaPartial privacy fencingAmple parking
- 7 days
- 413
- 23
Likely to sell faster than
Zillow last checked:
Listing updated:
Listed by:
Nicole Pettyjohn 417-612-0227,
Murney Associates - Primrose
Source: SOMOMLS as distributed by MLS GRID,MLS#: 60333783
Facts & features
Interior
Heating
- Central, Other
Cooling
- Central Air
Interior area
- Total interior livable area: 2,924 sqft
Property
Parking
- Total spaces: 3
- Parking features: Two or More
- Attached garage spaces: 3
- Carport spaces: 2
Lot
- Size: 0.33 Acres
Details
- Additional structures: Two Buildings
- Parcel number: 1315404067
- Zoning: R2
Construction
Type & style
- Home type: MultiFamily
- Property subtype: Package Single Family Homes
Condition
- Year built: 1903
Utilities & green energy
- Sewer: Public Sewer
- Water: Public
- Utilities for property: Community, Electricity Available
Community & HOA
Community
- Subdivision: Eagle Hts
Location
- Region: Springfield
Financial & listing details
- Price per square foot: $43/sqft
- Annual tax amount: $649
- Date on market: 9/13/2026
- Listing terms: Cash,1031 Exchange,Conventional
- Total actual rent: 0
Estimated market value
Not available
Estimated sales range
Not available
Not available
Price history
| Date | Event | Price |
|---|---|---|
| 9/13/2026 | Listed for sale | $125,000$43/sqft |
Source:  SOMOMLS as distributed by MLS GRID #60333783 Report a problem SOMOMLS as distributed by MLS GRID #60333783 Report a problem | ||
Public tax history
Tax history is unavailable.
Monthly payment
Est. payment
Payment breakdown
Explore the cost of this home by adjusting the details. Changes won't be saved.Climate risks
Neighborhood: Heart of the Westside
Nearby schools
Schools provided by the listing agent
- Elementary: SGF-York
- Middle: SGF-Pipkin
- High: SGF-Central
Source: SOMOMLS as distributed by MLS GRID. This data may not be complete. We recommend contacting the local school district to confirm school assignments for this home.
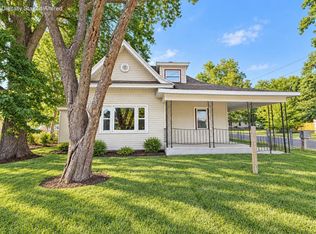
- $89,9003 bd1 ba1.7k sqft1701 W Chestnut St, Springfield, MO 65802For Sale
- $7,300-- bd-- ba1.2k sqft1707 W Chestnut St, Springfield, MO 65802Off Market
- $107,5002 bd1 ba990 sqft1631 W Chestnut St, Springfield, MO 65802Off Market
- $172,7003 bd1 ba1.3k sqft1713 W Chestnut St, Springfield, MO 65802Off Market

Similar homes
- $89,9003 bd1 ba1.7k sqft1701 W Chestnut Street, Springfield, MO 65802Active
 MLS ID #60333735, Nicole Pettyjohn, Murney Associates - Primrose. SOMOMLS as distributed by MLS GRID
 - $129,9002 bd1 ba2k sqft1224 N Broadway Avenue, Springfield, MO 65802Active
 MLS ID #60331796, Jan Jacques, The Jacques Company. SOMOMLS as distributed by MLS GRID
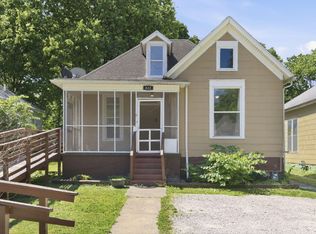
 - $130,0005 bd1 ba1.9k sqft822 W Scott Street, Springfield, MO 65802Active
 MLS ID #60323644, Langston Group, Murney Associates - Primrose. SOMOMLS as distributed by MLS GRID
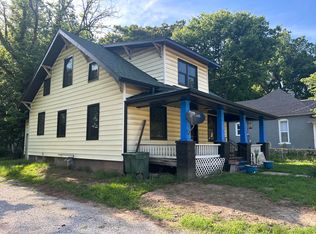
 - $140,000-- bd-- ba1.4k sqft429 S Broadway Avenue, Springfield, MO 65806Active
 MLS ID #60325940, Debbie K. Carter, Cantrell Real Estate. SOMOMLS as distributed by MLS GRID
 - $150,0003 bd2 ba1.5k sqft812 N Grant Avenue, Springfield, MO 65802ActiveMLS ID #60318929, Jacob W Krizan, Krizan, Realtors. SOMOMLS as distributed by MLS GRID
- $175,0003 bd1 ba1.5k sqft1806 W Scott Street, Springfield, MO 65802ActiveMLS ID #60333125, Russell Robinson, Murney Associates - Primrose. SOMOMLS as distributed by MLS GRID
- $159,9003 bd1 ba1.5k sqft1808 N Drury Avenue, Springfield, MO 65802ActiveMLS ID #60321292, Debra L Parrish, Murney Associates - Primrose. SOMOMLS as distributed by MLS GRID
- $179,9002 bd3 ba1.4k sqft531 E Division Street, Springfield, MO 65803ActiveMLS ID #60329197, Amanda L Porter, Cantrell Real Estate. SOMOMLS as distributed by MLS GRID
- $185,0004 bd2 ba2.1k sqft3440 S Delaware Avenue #159, Springfield, MO 65804ActiveMLS ID #60326573, Laura L. Duckworth, EXP Realty LLC. SOMOMLS as distributed by MLS GRID
- $175,0003 bd2 ba1.7k sqft173 Evergreen Circle, Billings, MO 65610ActiveMLS ID #60330113, Sharyn Dawson, EXP Realty LLC. SOMOMLS as distributed by MLS GRID
- $179,9004 bd3 ba2.8k sqft117 W Main Street, Ash Grove, MO 65604ActiveMLS ID #60320155, Laramy Hankins, Blain Homes Realty. SOMOMLS as distributed by MLS GRID
- $184,9003 bd2 ba1.5k sqft201 S Main Street, Pleasant Hope, MO 65725ActiveMLS ID #60327471, Matthew Baker, Baker Homes and Property Management LLC. SOMOMLS as distributed by MLS GRID
