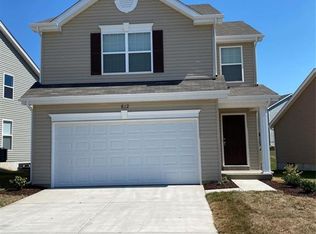
Welcome home to this beautifully updated 4-bedroom, 2-bathroom residence, where quality finishes meet everyday comfort. Step into a chef-inspired kitchen featuring a striking 12+ foot granite island with bar seating and sleek white shaker cabinets the perfect space for entertaining or unwinding after a long day. The kitchen flows into a dedicated dining space for formal dining, and just beyond, on the other side of the kitchen, the open-concept living room invites you to cozy up by the electric fireplace, all bathed in ample natural light.
Upstairs, fresh carpeting lines the staircase leading to the bedrooms, with PLUSH new carpet also installed in the primary suite. The primary offers a private en suite bath and spacious walk-in closet a true retreat at the end of the day.
Outside, enjoy your own private escape a beautifully landscaped rear yard featuring a small waterfall, creating a tranquil setting right in your backyard. Landscaping is included with the rental at an additional monthly rate.
Additional highlights include a two-car garage and a state-of-the-art HVAC system that keeps the home comfortable year-round, plus an unbeatable location just minutes' walk from Eureka High School.
This home won't last schedule your showing today!
By submitting your information on this page you consent to being contacted by the Property Manager and RentEngine via SMS, phone, or email.
House for rent
$2,995/moFees may apply
17011 Redwood Glen Dr, Eureka, MO 63025
4beds
1,852sqft
Price may not include required fees and charges. Price shown reflects the lease term provided. Learn more|
Single family residence
Available now
Cats, dogs OK
2 Garage spaces parking
What's special
Electric fireplaceTwo-car garageSleek white shaker cabinetsChef-inspired kitchenBeautifully landscaped rear yardAmple natural lightSpacious walk-in closet
- 25 days |
- -- |
- -- |
Zillow last checked:
Listing updated:
Travel times

Let’s turn your rent into credit progress
Build credit history with every on-time payment and get credit for the payment you’re already making.
Facts & features
Interior
Bedrooms & bathrooms
- Bedrooms: 4
- Bathrooms: 3
- Full bathrooms: 2
- 1/2 bathrooms: 1
Features
- Walk In Closet
Interior area
- Total interior livable area: 1,852 sqft
Property
Parking
- Total spaces: 2
- Parking features: Garage
- Has garage: Yes
- Details: Contact manager
Features
- Exterior features: Walk In Closet
Details
- Parcel number: 28V230211
Construction
Type & style
- Home type: SingleFamily
- Property subtype: Single Family Residence
Condition
- Year built: 1989
Community & HOA
Location
- Region: Eureka
Financial & listing details
- Lease term: 1 Year
Nearby apartments for rent


Price history
| Date | Event | Price |
|---|---|---|
| 8/22/2026 | Price change | $2,995-6.3%$2/sqft |
Source: Zillow Rentals Report a problem | ||
| 8/5/2026 | Listed for rent | $3,195$2/sqft |
Source: Zillow Rentals Report a problem | ||
| 1/12/2009 | Listing removed | $225,000$121/sqft |
Source: Listhub #80070326 Report a problem | ||
| 12/24/2008 | Listed for sale | $225,000$121/sqft |
Source: Listhub #80070326 Report a problem | ||
| 7/19/2000 | Sold | -- |
Source: Public Record Report a problem | ||
Neighborhood: 63025
Nearby schools
GreatSchools rating
- 9/10Blevins Elementary SchoolGrades: K-5Distance: 0.9 mi
- 7/10LaSalle Springs Middle SchoolGrades: 6-8Distance: 2.4 mi
- 8/10Eureka Sr. High SchoolGrades: 9-12Distance: 0.5 mi