
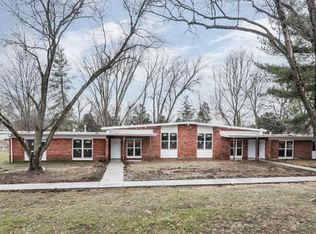
650 Top Notch is a spacious 3 bedroom 2.5 bath single family home in Eureka, MO.
It is located a quiet, friendly neighborhood with access to a private playground just a short walk away. It features 3 bedrooms and two full baths upstairs, and it has a finished walk-out basement with an additional half bath. There is ample closet space throughout and the kitchen exits to a large deck perfect for entertaining.
Call us today to schedule a viewing! You must see this home in person to experience it's unique charm.
*Tenant is required to supply their own refrigerator. Basement freezer is provided, but the owner will not repair or replace if it breaks.
*Tenant is responsible for lawn care and all utilities.
Qualifications include a gross family income of 3.5 times the amount of the monthly rent, verifiable 3rd party rental history, no previous issues with a landlord, and fair credit.
PET FRIENDLY: Maximum of 2 with a $25/animal pet rent.
To help ensure ALL of our residents understand our pet and animal-related policies, we use a third-party screening service and require EVERYONE to complete a profile (No Pet/Pet/Animal). This process ensures we have formalized pet and animal-related policy acknowledgments and more accurate records to create greater mutual accountability.
Rockwood School District, no more than 3 unrelated occupants, maximum 6 related occupants set by county regulations.
House still occupied, appointments available.
House for rent
Single family residence
Available now
Cats, dogs OK
Air conditioner, central air
Shared laundry
Attached garage parking
What's special
Ample closet space throughout
- 54 days |
- -- |
- -- |
Zillow last checked:
Listing updated:
Travel times

Let’s turn your rent into credit progress
Build credit history with every on-time payment and get credit for the payment you’re already making.
Facts & features
Interior
Bedrooms & bathrooms
- Bedrooms: 3
- Bathrooms: 3
- Full bathrooms: 2
- 1/2 bathrooms: 1
Cooling
- Air Conditioner, Central Air
Appliances
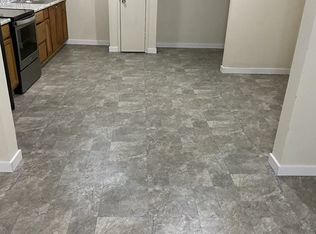
- Included: Dishwasher, Microwave Oven, Stove, Washer/Dryer Hookups
- Laundry: Shared
Features
- Ample Closet Space
- Flooring: Hardwood
Interior area
- Total interior livable area: 1,852 sqft
Property
Parking
- Parking features: Attached, Garage
- Has attached garage: Yes
- Details: Contact manager
Features
- Patio & porch: Deck
- Exterior features: Eat In Kitchen, Finished Basement Area, Pet-Friendly, Playground, Private Entry, Private Yard, Walk-Out Basement
Details
- Additional structures: Garage(s)
- Parcel number: 29V430289
Construction
Type & style
- Home type: SingleFamily
- Property subtype: Single Family Residence
Community & HOA
Community
- Features: Park, Playground
Location
- Region: Eureka
Financial & listing details
- Lease term: Contact For Details
Price history
| Date | Event | Price |
|---|---|---|
| 8/18/2026 | Listed for rent | $2,145+7.5%$1/sqft |
Source: Zillow Rentals Report a problem | ||
| 9/3/2024 | Listing removed | $1,995$1/sqft |
Source: Zillow Rentals Report a problem | ||
| 8/22/2024 | Price change | $1,995-4.8%$1/sqft |
Source: Zillow Rentals Report a problem | ||
| 7/11/2024 | Price change | $2,095-8.7%$1/sqft |
Source: Zillow Rentals Report a problem | ||
| 6/27/2024 | Price change | $2,295-8%$1/sqft |
Source: Zillow Rentals Report a problem | ||
| 6/12/2024 | Listed for rent | $2,495$1/sqft |
Source: Zillow Rentals Report a problem | ||