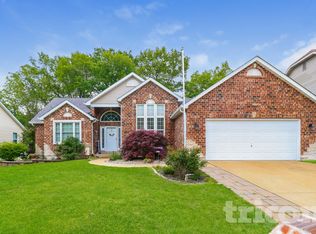
Beautiful ranch home with an open split floor plan. Generous sized master bedroom with master suite and large walk in closet. There are two more bedrooms on the main level with another full bath on the other side of the home. Vaulted ceilings in the kitchen and family room that walks out to the patio with a fully fenced in backyard on a large half acre lot. 3 CAR GARAGE! Wonderful quiet neighborhood.
Downstairs you will find ample storage with an additional bedroom with an egress window and another walk in closet and a full bathroom. There is also a large family room downstairs.
Small/medium dogs are welcome please note nonrefundable pet deposit and $50/mo. pet rental fee. No smoking inside the home please.
Home should be available 11/1/2026. Possible showing before that.
I believe these are the correct schools (you will want to verify yourself as well- this was based on original listing when I bought the home.)
School District: Northwest R-I
High School District: Northwest R-I
Elementary School: Cedar Springs Elem.
Middle School: Northwest Valley School
High School: Northwest High
Annual lease minimum required. Deposit and 1st month rent due at signing of lease. Tenant required to obtain their own renter's insurance and keep in force for the duration of their lease. Pet approval required before signing. Tenant would be responsible for all utilities and maintaining the yard. Landlord would pay for taxes and association fee.
House for rent
Single family residence
Available now
Small dogs OK
In unit laundry
Attached garage parking
Forced air
What's special
Large family room downstairsFully fenced in backyardLarge half acre lotBeautiful ranch homeOpen split floor planMaster suiteGenerous sized master bedroom
- 10 days |
- -- |
- -- |
Zillow last checked:
Listing updated:

Facts & features
Interior
Bedrooms & bathrooms
- Bedrooms: 4
- Bathrooms: 3
- Full bathrooms: 3
Heating
- Forced Air
Appliances
- Included: Dishwasher, Dryer, Microwave Oven, Oven, Refrigerator, Washer
- Laundry: In Unit
Features
- Walk In Closet
- Flooring: Carpet, Hardwood, Tile
Interior area
- Total interior livable area: 1,630 sqft
Property
Parking
- Parking features: Attached, Garage
- Has attached garage: Yes
- Details: Contact manager
Details
- Additional structures: Garage(s)
Construction
Type & style
- Home type: SingleFamily
- Property subtype: Single Family Residence
Community & HOA
Location
- Region: House Springs
Financial & listing details
- Lease term: 1 Year
Price history
| Date | Event | Price |
|---|---|---|
| 10/1/2026 | Listed for rent | $2,700$2/sqft |
Source: Zillow Rentals Report a problem | ||
| 6/14/2023 | Sold | -- |
Source:  MARIS #23013406 Report a problem MARIS #23013406 Report a problem | ||
| 5/24/2023 | Pending sale | $339,900+30.8%$209/sqft |
Source: MARIS #23013406 Report a problem | ||
| 7/12/2018 | Sold | -- |
Source: MARIS #18010221 Report a problem | ||
| 5/21/2018 | Pending sale | $259,900$159/sqft |
Source: Expert, REALTORS #18010221 Report a problem | ||
| 4/18/2018 | Listed for sale | $259,900-1.9%$159/sqft |
Source: Expert, REALTORS #18010221 Report a problem | ||
| 3/3/2018 | Listing removed | $264,900$163/sqft |
Source: Expert, REALTORS #18010221 Report a problem | ||
| 2/17/2018 | Listed for sale | $264,900$163/sqft |
Source: Expert, REALTORS #18010221 Report a problem | ||