Welcome to this stunning Gardenia III residence, built in 2023 by Stock and set on a nearly half-acre lakefront homesite in the prestigious Lake Club. Professionally curated by Pizzazz Interiors, this single-story residence offers five bedrooms, five and a half baths, and an exceptional blend of luxury, technology, and indoor-outdoor living. From the moment you enter through grand 10-foot iron double doors, the home makes a striking impression. Engineered hardwood floors flow throughout, complemented by soaring ceilings with custom soffits and architectural detailing. Advanced smart-home features include motorized window shades, a full CAT5 hardwired system in every room, whole-home WiFi access points, integrated security cameras, and a six-zone SONOS sound system. The living area is anchored by a custom built-in media wall with accent lighting and expansive pocketing sliders that seamlessly connect the interior to the lanai. A dedicated office with French doors and designer wall treatments offers a refined workspace, while a versatile bonus room with an en-suite bath functions perfectly as a pool bath, guest suite, or flex space. The climate-controlled garage features epoxy flooring, and professionally designed landscaping creates a private tropical retreat. The chef’s kitchen is designed for both everyday living and elevated entertaining, featuring an oversized quartz island with seating and storage, custom cabinetry, and elegant tile backsplash. A premium appliance suite includes JennAir appliances, an oversized Sub-Zero refrigerator, and a Wolf six-burner gas range. A walk-in pantry, plumbed Miele coffee maker, reverse-osmosis water system, and an elegant bar area with wine refrigerator complete the space. The primary suite is a private sanctuary with direct access to the lanai, a custom tray ceiling, and dual walk-in closets with bespoke built-ins. The spa-inspired bath features an oversized walk-in shower and refined finishes reminiscent of a luxury resort. Outdoor living is nothing short of exceptional. The marble-tile lanai showcases a gas fireplace, multi-color lighting, and a fully equipped outdoor kitchen with oversized grill, vent hood, sink, beverage refrigerator, and ice maker. A gas-heated saltwater pool and spa sit beneath a panoramic screened enclosure, perfectly positioned to capture tranquil lake views. A built-in mosquito misting system ensures year-round comfort. Adding rare flexibility is a detached private guest casita complete with kitchenette, refrigerator, and full bath—ideal for extended family, visiting guests, or a secluded retreat. *** An optional turnkey furnished package is available under a separate bill of sale, allowing for a seamless, move-in-ready lifestyle.*** Residents of The Lake Club experience a resort-inspired lifestyle with multiple pools, a beautifully renovated clubhouse offering dining and bar service, comprehensive fitness and spa amenities, tennis and pickleball courts, a playground, dog park, and dedicated concierge services—all conveniently located near Lakewood Ranch’s premier shopping and dining. This is more than a home—it is a statement of refined luxury and effortless Florida living at its finest.
Sold for $3,900,000
$3,900,000
17014 CLEARLAKE AVENUE, LAKEWOOD RANCH, FL 34202
5beds
4,193sqft
Single Family Residence
Built in 2023
0.46 Acres Lot
$3,903,800 Zestimate®
$930/sqft
$7,579 Estimated rent
Home value
$3,903,800
$3.59M - $4.22M
$7,579/mo
Zestimate® history
Owner options
List your home for rent
$7,579/mo
Rent Zestimate®
Find your next renter with Zillow Rental Manager. Plus, with online applications, you can quickly screen prospective tenants – for free.
$7,579/mo
Rent Zestimate®
Refinance and save
$26,297/mo
Est. payment
Refinancing to a lower rate could help reduce your monthly payments and save thousands over the life of the loan.
$26,297/mo
Est. payment
Explore your selling options
Work with a Zillow partner agent
Leverage their expertise and Zillow's premium Showcase listings to get your home seen by more buyers.
Get startedList with your own agent
Get your home in front of millions of buyers by listing it on Zillow.
Learn how to do itSell it yourself
Take full control of how buyers see your home on Zillow by listing For Sale by Owner (FSBO).
List your homeWhat's special
Tranquil lake viewsMotorized window shadesIntegrated security camerasNearly half-acre lakefront homesiteCustom cabinetryAdvanced smart-home featuresWhole-home wifi access points
Zillow last checked:
Listing updated:
Listed by:
Carissa Pelczynski 631-872-3411,
PREFERRED SHORE LLC 941-999-1179
Bought with:
Tom Rydberg, 3587683
EXP REALTY LLC
Source: Stellar MLS,MLS#: A4681091 Originating MLS: Sarasota - Manatee
Originating MLS: Sarasota - Manatee
Facts & features
Interior
Bedrooms & bathrooms
- Bedrooms: 5
- Bathrooms: 6
- Full bathrooms: 5
- 1/2 bathrooms: 1
Rooms
- Room types: Den/Library/Office
Primary bedroom
- Features: En Suite Bathroom, Walk-In Closet(s)
- Level: First
- Area: 315 Square Feet
- Dimensions: 15x21
Bedroom 2
- Features: En Suite Bathroom, Built-in Closet
- Level: First
Bedroom 3
- Features: En Suite Bathroom, Built-in Closet
- Level: First
Primary bathroom
- Features: Dual Sinks, Garden Bath, Other, Split Vanities, Tub with Separate Shower Stall, Water Closet/Priv Toilet
- Level: First
- Area: 210 Square Feet
- Dimensions: 14x15
Bathroom 2
- Features: Built-in Closet
- Level: First
- Area: 50 Square Feet
- Dimensions: 10x5
Bathroom 3
- Level: First
Bathroom 4
- Level: First
- Area: 40 Square Feet
- Dimensions: 5x8
Balcony porch lanai
- Level: First
- Area: 4347 Square Feet
- Dimensions: 69x63
Family room
- Level: First
- Area: 176 Square Feet
- Dimensions: 16x11
Foyer
- Level: First
- Area: 56 Square Feet
- Dimensions: 8x7
Foyer
- Level: First
- Area: 56 Square Feet
- Dimensions: 8x7
Kitchen
- Features: Built-in Closet
- Level: First
Laundry
- Level: First
- Area: 96 Square Feet
- Dimensions: 12x8
Living room
- Level: First
Heating
- Central
Cooling
- Central Air
Appliances
- Included: Cooktop, Dishwasher, Disposal, Ice Maker, Kitchen Reverse Osmosis System, Other, Range, Refrigerator, Wine Refrigerator
- Laundry: Laundry Room
Features
- Ceiling Fan(s), Coffered Ceiling(s), Dry Bar, Eating Space In Kitchen, High Ceilings, Kitchen/Family Room Combo, Living Room/Dining Room Combo, Open Floorplan, Primary Bedroom Main Floor, Split Bedroom, Stone Counters, Walk-In Closet(s), In-Law Floorplan
- Flooring: Engineered Hardwood, Marble, Tile
- Doors: Outdoor Grill, Outdoor Kitchen
- Windows: Storm Window(s), Window Treatments
- Has fireplace: Yes
- Fireplace features: Gas, Outside
Interior area
- Total structure area: 6,445
- Total interior livable area: 4,193 sqft
Property
Parking
- Total spaces: 3
- Parking features: Driveway, Garage Faces Side
- Attached garage spaces: 3
- Has uncovered spaces: Yes
Features
- Levels: One
- Stories: 1
- Exterior features: Lighting, Other, Outdoor Grill, Outdoor Kitchen, Private Mailbox, Sidewalk
- Has private pool: Yes
- Pool features: Heated, Lighting, Screen Enclosure
- Has spa: Yes
- Spa features: Heated
- Has view: Yes
- View description: Water, Lake
- Has water view: Yes
- Water view: Water,Lake
- Waterfront features: Lake Front
Lot
- Size: 0.46 Acres
- Features: Oversized Lot
Details
- Parcel number: 588846859
- Zoning: RES
- Special conditions: None
Construction
Type & style
- Home type: SingleFamily
- Property subtype: Single Family Residence
Materials
- Stucco
- Foundation: Other
- Roof: Tile
Condition
- New construction: No
- Year built: 2023
Utilities & green energy
- Sewer: Public Sewer
- Water: Public
- Utilities for property: Electricity Connected, Natural Gas Connected, Street Lights, Underground Utilities, Water Connected
Community & HOA
Community
- Features: Clubhouse, Fitness Center, Gated Community - Guard, Golf Carts OK, Pool, Restaurant, Sidewalks, Tennis Court(s)
- Pet fee: $0 monthly
- Subdivision: LAKE CLUB PH IV SUBPH C-1 AKA GENOA
HOA
- Has HOA: Yes
- Amenities included: Fitness Center, Gated, Maintenance, Pickleball Court(s), Pool, Tennis Court(s)
- HOA fee: $616 monthly
- HOA name: Samara Williamson
- HOA phone: 941-226-8260
Location
- Region: Bradenton
Financial & listing details
- Price per square foot: $930/sqft
- Tax assessed value: $1,690,192
- Annual tax amount: $25,949
- Date on market: 2/5/2026
- Cumulative days on market: 16 days
- Listing terms: Cash,Conventional
- Ownership: Fee Simple
- Total actual rent: 0
- Electric utility on property: Yes
- Road surface type: Paved
Price history
| Date | Event | Price |
|---|---|---|
| 3/20/2026 | Sold | $3,900,000-2.5%$930/sqft |
Source:  Stellar MLS #A4681091 Report a problem Stellar MLS #A4681091 Report a problem | ||
| 2/22/2026 | Pending sale | $3,999,000$954/sqft |
Source: Stellar MLS #A4681091 Report a problem | ||
| 2/5/2026 | Listed for sale | $3,999,000+45.2%$954/sqft |
Source: Stellar MLS #A4681091 Report a problem | ||
| 10/10/2023 | Sold | $2,754,215$657/sqft |
Source: Stellar MLS #J968222 Report a problem | ||
Public tax history
| Year | Property taxes | Tax assessment |
|---|---|---|
| 2025 | $27,031 -1% | $1,690,192 -0.9% |
| 2024 | $27,304 +308% | $1,706,368 +757.9% |
| 2023 | $6,693 +7.8% | $198,900 +2% |
| 2022 | $6,211 +60.9% | $195,000 +456.1% |
| 2021 | $3,860 | $35,068 |
Find assessor info on the county website
Neighborhood: 34202
Nearby homes
- $3,163,8003 bd4 ba4.3k sqft17018 Clearlake Ave, Bradenton, FL 34202Off Market
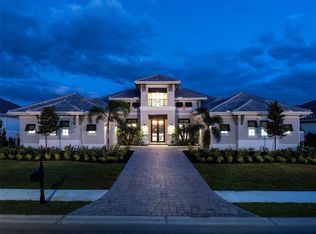
- $3,591,4653 bd5 ba4.3k sqft17010 Clearlake Ave, Bradenton, FL 34202Sold
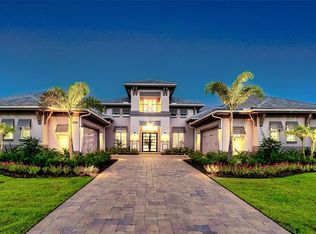
- $3,499,0004 bd5 ba4.3k sqft17022 Clearlake Ave, Bradenton, FL 34202Sold
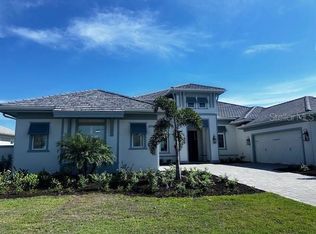
- $3,698,7004 bd5 ba4.4k sqft16940 Clearlake Ave, Bradenton, FL 34202Sold
- $2,925,6905 bd6 ba4.1k sqft17011 Clearlake Ave, Bradenton, FL 34202Sold
- $2,834,9004 bd4 ba3.9k sqft17007 Clearlake Ave, Bradenton, FL 34202Off Market
- $3,360,5654 bd4 ba4.2k sqft17019 Clearlake Ave, Bradenton, FL 34202Sold
- $2,603,8405 bd5 ba4.1k sqft17026 Clearlake Ave, Bradenton, FL 34202Sold
Nearby schools
GreatSchools rating
- 10/10Robert Willis Elementary SchoolGrades: PK-5Distance: 1.6 mi
- 7/10R. Dan Nolan Middle SchoolGrades: 6-8Distance: 2.6 mi
- 6/10Lakewood Ranch High SchoolGrades: PK,9-12Distance: 5.5 mi
Schools provided by the listing agent
- Elementary: Robert E Willis Elementary
- Middle: Nolan Middle
- High: Lakewood Ranch High
Source: Stellar MLS. This data may not be complete. We recommend contacting the local school district to confirm school assignments for this home.
Get a cash offer in 3 minutes
Find out how much your home could sell for in as little as 3 minutes with a no-obligation cash offer.
Estimated market value
$3,903,800
Get a cash offer in 3 minutes
Find out how much your home could sell for in as little as 3 minutes with a no-obligation cash offer.
Estimated market value
$3,903,800
- Florida
- Manatee County
- Lakewood Ranch
- 34202
- 17014 CLEARLAKE AVENUE
Nearby cities
Nearby neighborhoods
Nearby zip codes
Other Lakewood Ranch Topics
