4 Bed, 4.5 Bath, Bonus Room, Office, 4,369 Sq Ft, Water Views, Heated Saltwater Pool & Spa, Expansive Lanai, Outdoor Kitchen, Engineered Hardwood, Tray Ceilings, Custom Lighting, Whole-Home Generator, Impact Doors and Windows, Resort Style Amenities. Make your home the vision of sophistication in Lakewood Ranch's most exclusive village, The Lake Club. This recently crafted Clairborne II custom model by Stock Development is a luxurious 4-bedroom, 4 1/2-bath estate spanning 4,369 square feet. The stunning home features a private study, exercise room, expansive great room, dining room, and a grand outdoor living area, complete with a four-car garage. The heart of this residence is an expansive great room, which is beautifully illuminated with natural light and features a custom LED backlit, drop-down tray ceiling. This space seamlessly flows into the kitchen and dining areas, creating a cohesive living environment. The open kitchen has a large central island, which becomes a natural gathering spot for guests, and includes a gourmet setup with a dry bar, additional storage, and a wine refrigerator. The room's grand openness harmonizes with the cozy intimacy of its functional spaces, offering both a spacious and inviting atmosphere. Engineered hardwood floors add elegance and durability by flowing seamlessly throughout the home. The wall of sliding glass doors in the great room not only lets in abundant natural light, but also seamlessly transitions into an exquisite outdoor space, featuring an expansive east-facing lanai. Here, you can enjoy a cozy fireplace, gourmet outdoor kitchen, and a sparkling salt-water pool and spa, all set against a breathtaking waterfront vista. The panoramic screen enclosure frames impressive water views from every corner. The master suite includes separate his and her closets, a cozy seating area, and a lavish bath featuring a freestanding soaking tub, spacious walk-in shower with frameless glass enclosure, dual-sink vanity, and porcelain tile flooring. Guests and family alike will appreciate the inviting accommodations in this home, featuring two comfortable bedrooms with ensuite bathrooms, a bonus room (currently used as the third bedroom), and an exercise room. Throughout the home, impact-resistant windows and sliding doors enhance security and durability, showcasing recent construction for lasting quality. For ultimate peace of mind, a whole-home generator ensures that you'll never be without power. The Lake Club offers premier amenities and recreational facilities within the community, convenient access to world-class beaches, and A-rated schools. Enjoy a Grande Clubhouse with a restaurant, pool, basketball, tennis and pickleball courts, playground, fitness center, dog park, kayaking, and fishing. This home truly offers the perfect blend of luxury, comfort, and convenience.
Sold for $3,499,000
$3,499,000
17022 CLEARLAKE AVENUE, LAKEWOOD RANCH, FL 34202
4beds
4,369sqft
Single Family Residence
Built in 2023
0.47 Acres Lot
$3,598,900 Zestimate®
$801/sqft
$-- Estimated rent
Home value
$3,598,900
$3.24M - $3.99M
Not available
Zestimate® history
Owner options
List your home for rent
Find your next renter with Zillow Rental Manager. Plus, with online applications, you can quickly screen prospective tenants – for free.
Refinance and save
$23,644/mo
Est. payment
Refinancing to a lower rate could help reduce your monthly payments and save thousands over the life of the loan.
$23,644/mo
Est. payment
Explore your selling options
Work with a Zillow partner agent
Leverage their expertise and Zillow's premium Showcase listings to get your home seen by more buyers.
Get startedList with your own agent
Get your home in front of millions of buyers by listing it on Zillow.
Learn how to do itSell it yourself
Take full control of how buyers see your home on Zillow by listing For Sale by Owner (FSBO).
List your homeWhat's special
Zillow last checked:
Listing updated:
Listed by:
Cathy Rustin 941-650-2256,
FIRST LIGHT REAL ESTATE 941-650-2256
Bought with:
Jeaneen Wiegand, 3226975
WIEGAND REALTY
Source: Stellar MLS,MLS#: A4617159 Originating MLS: Sarasota - Manatee
Originating MLS: Sarasota - Manatee
Facts & features
Interior
Bedrooms & bathrooms
- Bedrooms: 4
- Bathrooms: 5
- Full bathrooms: 4
- 1/2 bathrooms: 1
Rooms
- Room types: Den/Library/Office
Primary bedroom
- Features: En Suite Bathroom, Dual Closets
- Level: First
- Dimensions: 15.2x28.8
Bedroom 2
- Features: Dual Closets
- Level: First
- Dimensions: 18.4x17.6
Bedroom 3
- Features: En Suite Bathroom, Built-in Closet
- Level: First
- Dimensions: 14x12
Bedroom 4
- Features: En Suite Bathroom, Walk-In Closet(s)
- Level: First
- Dimensions: 12x14
Primary bathroom
- Features: Tub with Separate Shower Stall
- Level: First
- Dimensions: 17.1x16.6
Dining room
- Level: First
- Dimensions: 13.2x12
Great room
- Features: Built-In Shelving
- Level: First
- Dimensions: 21x20
Gym
- Level: First
- Dimensions: 12x13
Kitchen
- Features: Kitchen Island, Pantry
- Level: First
- Dimensions: 21x20
Laundry
- Level: First
- Dimensions: 12x9
Office
- Level: First
- Dimensions: 13.2x12
Heating
- Electric, Natural Gas
Cooling
- Central Air
Appliances
- Included: Oven, Dishwasher, Disposal, Dryer, Freezer, Ice Maker, Microwave, Range, Range Hood, Refrigerator, Washer, Wine Refrigerator
- Laundry: Inside, Laundry Room, Other
Features
- Built-in Features, Ceiling Fan(s), Coffered Ceiling(s), Eating Space In Kitchen, High Ceilings, Open Floorplan, Primary Bedroom Main Floor, Solid Surface Counters, Solid Wood Cabinets, Split Bedroom, Stone Counters, Thermostat, Tray Ceiling(s), Walk-In Closet(s)
- Flooring: Engineered Hardwood, Epoxy, Porcelain Tile, Travertine
- Doors: French Doors, Outdoor Grill, Outdoor Kitchen, Sliding Doors
- Windows: Drapes, Storm Window(s), Window Treatments
- Has fireplace: Yes
- Fireplace features: Gas, Outside
Interior area
- Total structure area: 6,964
- Total interior livable area: 4,369 sqft
Property
Parking
- Total spaces: 4
- Parking features: Garage Door Opener, Split Garage
- Attached garage spaces: 4
- Details: Garage Dimensions: 24x24
Features
- Levels: One
- Stories: 1
- Patio & porch: Covered, Screened
- Exterior features: Irrigation System, Lighting, Outdoor Grill, Outdoor Kitchen, Sidewalk
- Has private pool: Yes
- Pool features: Heated, In Ground, Lighting, Salt Water, Screen Enclosure
- Has spa: Yes
- Spa features: Heated, In Ground
- Has view: Yes
- View description: Water, Pond
- Has water view: Yes
- Water view: Water,Pond
- Waterfront features: Pond
Lot
- Size: 0.47 Acres
- Features: In County, Landscaped, Sidewalk
- Residential vegetation: Trees/Landscaped
Details
- Additional structures: Outdoor Kitchen
- Parcel number: 588846759
- Zoning: PD-MU
- Special conditions: None
Construction
Type & style
- Home type: SingleFamily
- Architectural style: Coastal
- Property subtype: Single Family Residence
Materials
- Block, Stucco
- Foundation: Slab
- Roof: Tile
Condition
- New construction: No
- Year built: 2023
Utilities & green energy
- Sewer: Public Sewer
- Water: Public
- Utilities for property: Electricity Connected, Natural Gas Connected
Community & HOA
Community
- Security: Gated Community, Smoke Detector(s)
- Pet fee: $0 monthly
- Subdivision: LAKE CLUB PH IV SUBPH C-1 AKA GENOA
HOA
- Has HOA: Yes
- HOA fee: $703 monthly
- HOA name: Chelsea Love
- HOA phone: 941-226-8260
Location
- Region: Bradenton
Financial & listing details
- Price per square foot: $801/sqft
- Tax assessed value: $2,651,519
- Annual tax amount: $6,720
- Date on market: 7/24/2024
- Cumulative days on market: 45 days
- Listing terms: Cash,Conventional
- Ownership: Fee Simple
- Total actual rent: 0
- Electric utility on property: Yes
- Road surface type: Paved, Asphalt
Price history
| Date | Event | Price |
|---|---|---|
| 12/4/2024 | Sold | $3,499,000$801/sqft |
Source:  Stellar MLS #A4617159 Report a problem Stellar MLS #A4617159 Report a problem | ||
| 9/7/2024 | Pending sale | $3,499,000$801/sqft |
Source: Stellar MLS #A4617159 Report a problem | ||
| 7/24/2024 | Listed for sale | $3,499,000+22.2%$801/sqft |
Source: Stellar MLS #A4617159 Report a problem | ||
| 8/21/2023 | Sold | $2,863,620$655/sqft |
Source: Public Record Report a problem | ||
Public tax history
| Year | Property taxes | Tax assessment |
|---|---|---|
| 2025 | $41,232 +46.5% | $2,651,519 +50.4% |
| 2024 | $28,144 +318.8% | $1,763,225 +786.5% |
| 2023 | $6,720 +8.2% | $198,900 +2% |
| 2022 | $6,211 +60.9% | $195,000 +456.1% |
| 2021 | $3,860 | $35,068 |
Find assessor info on the county website
Neighborhood: 34202
Nearby homes
- $3,207,8003 bd4 ba4.3k sqft17018 Clearlake Ave, Bradenton, FL 34202Off Market
- $2,603,8405 bd5 ba4.1k sqft17026 Clearlake Ave, Bradenton, FL 34202Sold
- $3,900,0005 bd6 ba4.1k sqft17014 Clearlake Ave, Bradenton, FL 34202Sold
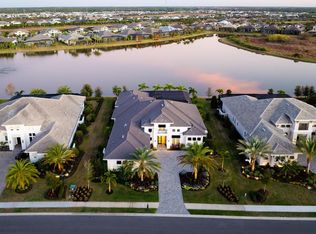
- $3,423,7854 bd6 ba4.4k sqft17015 Clearlake Ave, Bradenton, FL 34202Sold
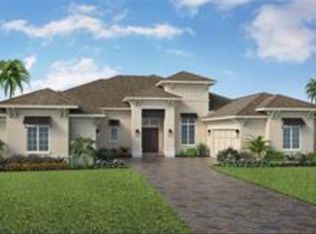
- $3,360,5654 bd4 ba4.2k sqft17019 Clearlake Ave, Bradenton, FL 34202Sold
- $3,442,4754 bd6 ba4.4k sqft17025 Clearlake Ave, Bradenton, FL 34202Sold
- $3,591,4653 bd5 ba4.3k sqft17010 Clearlake Ave, Bradenton, FL 34202Sold
- $2,999,7004 bd4 ba4.3k sqft17033 Clearlake Ave, Bradenton, FL 34202Off Market
Nearby schools
GreatSchools rating
- 10/10Robert Willis Elementary SchoolGrades: PK-5Distance: 1.7 mi
- 7/10R. Dan Nolan Middle SchoolGrades: 6-8Distance: 2.5 mi
- 6/10Lakewood Ranch High SchoolGrades: PK,9-12Distance: 5.5 mi
Schools provided by the listing agent
- Elementary: Robert E Willis Elementary
- Middle: Nolan Middle
- High: Lakewood Ranch High
Source: Stellar MLS. This data may not be complete. We recommend contacting the local school district to confirm school assignments for this home.
Get a cash offer in 3 minutes
Find out how much your home could sell for in as little as 3 minutes with a no-obligation cash offer.
Estimated market value
$3,598,900
Get a cash offer in 3 minutes
Find out how much your home could sell for in as little as 3 minutes with a no-obligation cash offer.
Estimated market value
$3,598,900
- Florida
- Manatee County
- Lakewood Ranch
- 34202
- 17022 CLEARLAKE AVENUE
Nearby cities
Nearby neighborhoods
Nearby zip codes
Other Lakewood Ranch Topics
