Welcome to this stunning, fully remodeled residence nestled in the prestigious Hills of Piney Creek. This home stands above the rest for those looking for the best, with exquisite attention to detail from top to bottom. Boasting dual primary suites, this home offers ample space for both family living and entertaining guests. With five luxurious bathrooms with stylish finishes, every aspect of comfort and convenience has been meticulously considered. Step inside and be greeted by an inviting atmosphere enhanced by an abundance of natural light, highlighting the elegant design elements throughout. The spacious living area feature a two story ceiling with a dramatic white washed brick fireplace wall, creating sophistication and warmth. The gourmet kitchen is a chef's delight, showcasing top-of-the-line appliances, quartz countertops, and sleek cabinetry, making it the perfect setting for culinary creations and casual gatherings alike. The formal dining room offers an ideal space for hosting memorable dinners with family and friends. Retreat to the lavish upstairs primary suite where tranquility awaits. This private sanctuary features a spa-like ensuite bathroom providing the ultimate oasis for relaxation. Additional highlights of this remarkable home include a cozy fireplace, a dedicated home office, a finished basement, and a three-car garage providing ample storage and parking space. Outside, discover your own piece of paradise in the beautifully landscaped and turfed backyard, where lush greenery and a spacious patio create an idyllic setting for outdoor entertaining and enjoying Colorado's beautiful weather. Conveniently located minutes from major thoroughfares and DTC - residents enjoy access to top-rated Cherry Creek schools, community pool, parks, shopping and dining, ensuring a lifestyle of comfort and convenience. Don't miss the opportunity to make this exceptional property your new home and experience luxury living at its finest.
Sold for $900,000
$900,000
17016 E Dorado Circle, Centennial, CO 80015
6beds
4,475sqft
Single Family Residence
Built in 1986
10,018 Square Feet Lot
$898,200 Zestimate®
$201/sqft
$4,730 Estimated rent
Home value
$898,200
$853,000 - $943,000
$4,730/mo
Zestimate® history
Owner options
List your home for rent
$4,730/mo
Rent Zestimate®
Find your next renter with Zillow Rental Manager. Plus, with online applications, you can quickly screen prospective tenants – for free.
$4,730/mo
Rent Zestimate®
Refinance and save
$5,287/mo
Est. payment
Refinancing to a lower rate could help reduce your monthly payments and save thousands over the life of the loan.
$5,287/mo
Est. payment
Explore your selling options
Work with a Zillow partner agent
Leverage their expertise and Zillow's premium Showcase listings to get your home seen by more buyers.
Get startedList with your own agent
Get your home in front of millions of buyers by listing it on Zillow.
Learn how to do itSell it yourself
Take full control of how buyers see your home on Zillow by listing For Sale by Owner (FSBO).
List your homeWhat's special
Cozy fireplaceSpacious patioAmple storageFormal dining roomPrivate sanctuaryLavish upstairs primary suiteDual primary suites
Zillow last checked:
Listing updated:
Listed by:
Sean Ready 813-326-6074 Sean@readygroupkw.com,
Keller Williams DTC
Bought with:
Tara Curry, 100080692
Cohesion Homes LLC
Source: REcolorado as distributed by MLS GRID,MLS#: 6326362
Facts & features
Interior
Bedrooms & bathrooms
- Bedrooms: 6
- Bathrooms: 5
- Full bathrooms: 4
- 1/2 bathrooms: 1
- Main level bathrooms: 2
- Main level bedrooms: 1
Primary bedroom
- Level: Main
Primary bedroom
- Level: Upper
Bedroom
- Level: Upper
Bedroom
- Level: Upper
Bedroom
- Level: Upper
Bedroom
- Level: Basement
Primary bathroom
- Level: Main
Primary bathroom
- Level: Upper
Bathroom
- Level: Main
Bathroom
- Level: Basement
Bathroom
- Level: Upper
Dining room
- Level: Main
Family room
- Level: Basement
Kitchen
- Level: Main
Laundry
- Level: Main
Living room
- Level: Main
Office
- Level: Main
Heating
- Forced Air
Cooling
- Central Air
Appliances
- Included: Convection Oven, Cooktop, Dishwasher, Disposal, Microwave, Range Hood, Refrigerator
Features
- Eat-in Kitchen, Entrance Foyer
- Windows: Window Treatments
- Basement: Finished
- Has fireplace: Yes
- Fireplace features: Living Room, Wood Burning
Interior area
- Total structure area: 4,475
- Total interior livable area: 4,475 sqft
- Finished area above ground: 3,066
- Finished area below ground: 1,030
Property
Parking
- Total spaces: 3
- Parking features: Garage - Attached
- Attached garage spaces: 3
Features
- Levels: Two
- Stories: 2
- Patio & porch: Covered, Deck, Front Porch
- Exterior features: Balcony, Garden, Private Yard, Rain Gutters
- Fencing: Full
Lot
- Size: 10,018 Square Feet
- Features: Level
Details
- Parcel number: 032472545
- Special conditions: Standard
Construction
Type & style
- Home type: SingleFamily
- Property subtype: Single Family Residence
Materials
- Brick, Frame, Wood Siding
- Foundation: Block
- Roof: Composition
Condition
- Updated/Remodeled
- Year built: 1986
Utilities & green energy
- Sewer: Public Sewer
- Water: Public
Community & HOA
Community
- Subdivision: The Hills At Piney Creek
HOA
- Has HOA: Yes
- Amenities included: Clubhouse, Fitness Center, Playground, Pool, Tennis Court(s)
- Services included: Maintenance Grounds, Recycling, Trash
- HOA fee: $66 monthly
- HOA name: Piney Creek Master Association
- HOA phone: 303-369-1800
- Second HOA fee: $45 monthly
- Second HOA name: Piney Creek Recreation Assoc
- Second HOA phone: 303-369-1800
Location
- Region: Centennial
Financial & listing details
- Price per square foot: $201/sqft
- Tax assessed value: $898,500
- Annual tax amount: $4,132
- Date on market: 3/28/2024
- Listing terms: Cash,Conventional,FHA,Jumbo,VA Loan
- Exclusions: Staging Furniture
- Ownership: Corporation/Trust
- Road surface type: Paved
Price history
| Date | Event | Price |
|---|---|---|
| 4/19/2024 | Sold | $900,000$201/sqft |
Source:  REcolorado as distributed by MLS GRID #6326362 Report a problem REcolorado as distributed by MLS GRID #6326362 Report a problem | ||
| 4/1/2024 | Pending sale | $900,000$201/sqft |
Source: REcolorado as distributed by MLS GRID #6326362 Report a problem | ||
| 3/28/2024 | Listed for sale | $900,000+45.4%$201/sqft |
Source: REcolorado as distributed by MLS GRID #6326362 Report a problem | ||
| 2/7/2024 | Sold | $619,000-4.8%$138/sqft |
Source: Public Record Report a problem | ||
| 11/28/2023 | Pending sale | $650,000$145/sqft |
Source: REcolorado as distributed by MLS GRID #9287229 Report a problem | ||
| 11/1/2023 | Price change | $650,000-18.8%$145/sqft |
Source: REcolorado as distributed by MLS GRID #9287229 Report a problem | ||
| 10/29/2023 | Listed for sale | $800,000+8.5%$179/sqft |
Source: REcolorado as distributed by MLS GRID #9287229 Report a problem | ||
| 9/16/2021 | Sold | $737,500+1.3%$165/sqft |
Source: Public Record Report a problem | ||
| 8/24/2021 | Pending sale | $727,900-14.4%$163/sqft |
Source:  HomeSmart #6264737 Report a problem HomeSmart #6264737 Report a problem | ||
| 6/2/2021 | Listing removed | -- |
Source: Owner Report a problem | ||
| 6/1/2021 | Price change | $850,000+3%$190/sqft |
Source: Owner Report a problem | ||
| 5/31/2021 | Listed for sale | $825,000+101.2%$184/sqft |
Source: Owner Report a problem | ||
| 5/30/2013 | Sold | $410,000+2.5%$92/sqft |
Source: Public Record Report a problem | ||
| 3/22/2013 | Pending sale | $399,900$89/sqft |
Source: Homepath #1166063 Report a problem | ||
| 3/8/2013 | Price change | $399,900-6.6%$89/sqft |
Source: RE/MAX Alliance #1166063 Report a problem | ||
| 2/5/2013 | Listed for sale | $428,000+34.2%$96/sqft |
Source: Homepath Report a problem | ||
| 1/31/2012 | Listing removed | $319,000$71/sqft |
Source: RE/MAX Alliance #1048507 Report a problem | ||
| 1/23/2012 | Price change | $319,000-8.6%$71/sqft |
Source: RE/MAX Alliance #1048507 Report a problem | ||
| 1/5/2012 | Price change | $349,000-12.5%$78/sqft |
Source: RE/MAX Alliance #1048507 Report a problem | ||
| 11/10/2011 | Listed for sale | $399,000-10.9%$89/sqft |
Source: RE/MAX Alliance #1048507 Report a problem | ||
| 12/28/2006 | Sold | $447,900+28%$100/sqft |
Source: Public Record Report a problem | ||
| 5/11/2006 | Sold | $350,000$78/sqft |
Source: Public Record Report a problem | ||
Public tax history
| Year | Property taxes | Tax assessment |
|---|---|---|
| 2025 | $5,516 +12.2% | $56,156 +8.7% |
| 2024 | $4,914 +18.9% | $51,657 -7.6% |
| 2023 | $4,132 +3.2% | $55,879 +36.6% |
| 2022 | $4,006 | $40,908 +0.8% |
| 2021 | -- | $40,570 +1.1% |
| 2020 | $3,995 +2.6% | $40,148 |
| 2019 | $3,893 | $40,148 +12.3% |
| 2018 | $3,893 +1.6% | $35,755 |
| 2017 | $3,830 | $35,755 +2.4% |
| 2016 | -- | $34,921 |
| 2015 | -- | $34,921 +18.6% |
| 2014 | $3,800 +7.9% | $29,452 +1.7% |
| 2013 | $3,521 | $28,950 |
| 2012 | -- | $28,950 |
| 2011 | $3,426 +1.9% | $28,950 -1.9% |
| 2010 | $3,362 -15.2% | $29,510 |
| 2009 | $3,965 | $29,510 -15.1% |
| 2008 | -- | $34,745 |
| 2007 | -- | $34,745 +6.1% |
| 2006 | -- | $32,740 |
| 2005 | -- | $32,740 +8.7% |
| 2002 | $3,172 +11% | $30,130 +20.9% |
| 2001 | $2,857 | $24,930 |
Find assessor info on the county website
Neighborhood: 80015
Nearby homes
- $805,8006 bd4 ba3.5k sqft17026 E Dorado Cir, Centennial, CO 80015Off Market
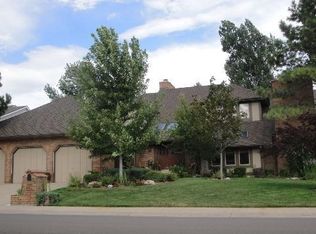
- $810,1006 bd4 ba4.7k sqft17006 E Dorado Cir, Centennial, CO 80015Off Market

- $885,0004 bd4 ba5.5k sqft17102 E Ida Pl, Centennial, CO 80015Sold
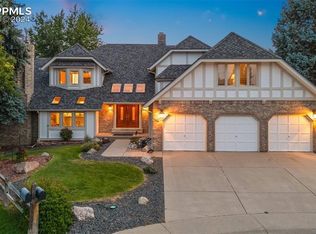
- $787,3004 bd3 ba3.8k sqft5889 S Quintero Cir, Centennial, CO 80015Off Market
- $---- bd-- ba-- sqft17015 E Dorado Cir, Aurora, CO 80015Off Market
- $859,9004 bd4 ba3.8k sqft17015 E Dorado Cir, Centennial, CO 80015Off Market
- $782,9005 bd4 ba3.2k sqft17005 E Dorado Cir, Centennial, CO 80015Off Market
- $701,5004 bd4 ba3.7k sqft17025 E Dorado Cir, Centennial, CO 80015Off Market
Nearby schools
GreatSchools rating
- 9/10Trails West Elementary SchoolGrades: PK-5Distance: 0.7 mi
- 7/10Falcon Creek Middle SchoolGrades: 6-8Distance: 1.9 mi
- 9/10Grandview High SchoolGrades: 9-12Distance: 2.6 mi
Schools provided by the listing agent
- Elementary: Trails West
- Middle: Falcon Creek
- High: Grandview
- District: Cherry Creek 5
Source: REcolorado as distributed by MLS GRID. This data may not be complete. We recommend contacting the local school district to confirm school assignments for this home.
Get a cash offer in 3 minutes
Find out how much your home could sell for in as little as 3 minutes with a no-obligation cash offer.
Estimated market value
$898,200
Get a cash offer in 3 minutes
Find out how much your home could sell for in as little as 3 minutes with a no-obligation cash offer.
Estimated market value
$898,200
- Colorado
- Arapahoe County
- Centennial
- 80015
- 17016 E Dorado Circle
Nearby cities
Nearby zip codes
Other Centennial Topics
