Welcome to an exquisite Tudor inspired home nestled in the coveted Piney Creek community. This stunning residence boasts a unique jerkin head roof and fluted brick chimney, adding to its timeless charm. Upon entering, you will be greeted by Saltillo tile floors that flows seamlessly from the foyer through the kitchen creating a warm and inviting atmosphere. The living room features soaring 20-foot ceilings and a wood-burning fireplace accented with beautiful tile, making it a perfect space for elegant entertaining or tranquil relaxation. The main-level master suite offers a retreat, complete with its own wood-burning fireplace and a spacious 5-piece bath flooded by natural light. The sunroom is a highlight, equipped with large windows, skylights, and a walk-out to the deck, offering a beautiful view and an abundance of natural light. This space is ideal for enjoying Colorado’s sunny days or starlit nights. The sunken den adds a cozy dimension to the home, featuring a gas fireplace that provides a warm ambiance. A finished basement expands the living space, suitable for a variety of uses such as a home theater or a gym. Living in The Hills at Piney Creek not only means residing in a beautiful home but also embracing a lifestyle. The community is known for its spacious homes, tree-lined streets, and a strong sense of community. It offers easy access to shopping, dining, and Cherry Creek State Park and sought after Cherry Creek schools. The neighborhood includes amenities like parks, walking trails, and a community pool, appealing to those seeking a suburban lifestyle with a strong community feel. This home is a rare find in a sought-after location, combining architectural beauty with an array of modern comforts.
Sold for $885,000
$885,000
17102 E Ida Pl, Centennial, CO 80015
4beds
5,506sqft
Single Family Residence
Built in 1984
0.28 Acres Lot
$891,300 Zestimate®
$161/sqft
$4,520 Estimated rent
Home value
$891,300
$847,000 - $945,000
$4,520/mo
Zestimate® history
Owner options
List your home for rent
$4,520/mo
Rent Zestimate®
Find your next renter with Zillow Rental Manager. Plus, with online applications, you can quickly screen prospective tenants – for free.
$4,520/mo
Rent Zestimate®
Refinance and save
$6,584/mo
Est. payment
Refinancing to a lower rate could help reduce your monthly payments and save thousands over the life of the loan.
$6,584/mo
Est. payment
Explore your selling options
Work with a Zillow partner agent
Leverage their expertise and Zillow's premium Showcase listings to get your home seen by more buyers.
Get startedList with your own agent
Get your home in front of millions of buyers by listing it on Zillow.
Learn how to do itSell it yourself
Take full control of how buyers see your home on Zillow by listing For Sale by Owner (FSBO).
List your homeWhat's special
Zillow last checked:
Listing updated:
Listed by:
Daniel Kenney 719-641-6328,
Better Homes and Gardens Real Estate Kenney & Company
Bought with:
Non Member
Non Member
Source: elevateMLS,MLS#: 8523676
Facts & features
Interior
Bedrooms & bathrooms
- Bedrooms: 4
- Bathrooms: 4
- Full bathrooms: 4
Basement
- Area: 2005
Heating
- Forced Air, Natural Gas
Cooling
- Ceiling Fan(s), Central Air
Appliances
- Included: Dishwasher, Disposal, Double Oven, Microwave, Refrigerator
- Laundry: Electric Hook-up, Main Level
Features
- 9Ft + Ceilings, Beamed Ceilings, French Doors, Great Room, Skylight (s), Vaulted Ceiling(s), Wet Bar
- Flooring: Carpet, Tile
- Basement: Partially Finished
- Number of fireplaces: 3
- Fireplace features: Gas, Masonry, Three
Interior area
- Total structure area: 5,506
- Total interior livable area: 5,506 sqft
- Finished area above ground: 3,501
- Finished area below ground: 2,005
Property
Parking
- Total spaces: 3
- Parking features: Attached, Concrete Driveway
- Attached garage spaces: 3
Features
- Levels: Two
- Stories: 2
- Patio & porch: Concrete, Wood Deck
- Exterior features: Tennis Court(s)
- Pool features: Pool
- Fencing: Back Yard
Lot
- Size: 0.28 Acres
- Features: Cul-De-Sac, Level, Hiking Trail, Near Park, Near Schools, Near Shopping Center, HOA Required $, Landscaped
Details
- Parcel number: 207316317028
Construction
Type & style
- Home type: SingleFamily
- Property subtype: Single Family Residence
Materials
- Brick, Masonite
- Foundation: Walk Out
- Roof: Composite Shingle
Condition
- Existing Home
- New construction: No
- Year built: 1984
Utilities & green energy
- Water: Municipal
Community & HOA
Community
- Features: Hiking or Biking Trails, Pool
HOA
- HOA fee: $1,500 annually
Location
- Region: Centennial
Financial & listing details
- Price per square foot: $161/sqft
- Tax assessed value: $844,300
- Annual tax amount: $4,228
- Date on market: 8/18/2024
- Listing terms: Cash,Conventional,VA Loan
Price history
| Date | Event | Price |
|---|---|---|
| 10/4/2024 | Sold | $885,000-1.7%$161/sqft |
Source:  elevateMLS #8523676 Report a problem elevateMLS #8523676 Report a problem | ||
| 9/10/2024 | Pending sale | $900,000$163/sqft |
Source:  REcolorado as distributed by MLS GRID #8920266 Report a problem REcolorado as distributed by MLS GRID #8920266 Report a problem | ||
| 9/4/2024 | Price change | $900,000-2.7%$163/sqft |
Source: REcolorado as distributed by MLS GRID #8920266 Report a problem | ||
| 8/16/2024 | Listed for sale | $925,000+160.6%$168/sqft |
Source: REcolorado as distributed by MLS GRID #8920266 Report a problem | ||
| 3/27/2000 | Sold | $355,000$64/sqft |
Source: Public Record Report a problem | ||
Public tax history
| Year | Property taxes | Tax assessment |
|---|---|---|
| 2025 | $4,751 +12.4% | $52,769 +2.8% |
| 2024 | $4,228 +25.5% | $51,315 -7.6% |
| 2023 | $3,369 -0.4% | $55,534 +37.6% |
| 2022 | $3,381 | $40,373 -2.8% |
| 2021 | -- | $41,535 +1.8% |
| 2020 | $3,334 +17.5% | $40,784 |
| 2019 | $2,838 | $40,784 +21.3% |
| 2018 | $2,838 +1.7% | $33,610 |
| 2017 | $2,790 | $33,610 -0.7% |
| 2016 | -- | $33,846 |
| 2015 | -- | $33,846 +11.7% |
| 2014 | $2,776 +5.5% | $30,304 +2.4% |
| 2013 | $2,631 | $29,600 |
| 2012 | -- | $29,600 |
| 2011 | $3,512 +2.1% | $29,600 -8.5% |
| 2010 | $3,442 -14.1% | $32,360 |
| 2009 | $4,006 | $32,360 -14% |
| 2008 | -- | $37,611 |
| 2007 | -- | $37,611 +9.1% |
| 2006 | -- | $34,467 |
| 2005 | -- | $34,467 +5.4% |
| 2002 | $3,123 +9.6% | $32,690 +16.2% |
| 2001 | $2,849 | $28,140 |
Find assessor info on the county website
Neighborhood: 80015
Nearby homes
- $751,3004 bd4 ba2.9k sqft17132 E Ida Pl, Centennial, CO 80015Off Market
- $915,0005 bd4 ba4.8k sqft17101 E Ida Pl, Centennial, CO 80015Sold
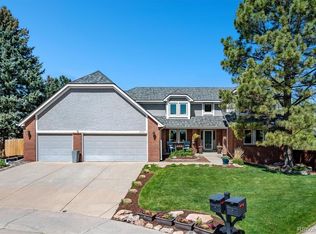
- $794,1006 bd4 ba3.5k sqft17026 E Dorado Cir, Centennial, CO 80015Off Market
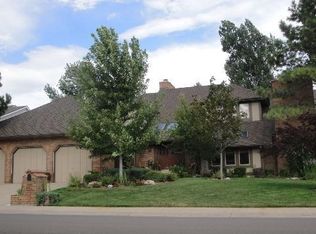
- $900,0006 bd5 ba4.4k sqft17016 E Dorado Cir, Centennial, CO 80015Sold
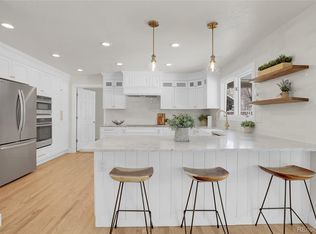
- $814,0006 bd4 ba4.7k sqft17006 E Dorado Cir, Centennial, CO 80015Off Market
- $789,2004 bd3 ba3.8k sqft5889 S Quintero Cir, Centennial, CO 80015Off Market
- $858,5004 bd4 ba5.6k sqft17162 E Ida Pl, Centennial, CO 80015Off Market
- $727,3004 bd3 ba2.9k sqft17131 E Ida Pl, Centennial, CO 80015Off Market
Nearby schools
GreatSchools rating
- 9/10Trails West Elementary SchoolGrades: PK-5Distance: 0.7 mi
- 7/10Falcon Creek Middle SchoolGrades: 6-8Distance: 1.8 mi
- 9/10Grandview High SchoolGrades: 9-12Distance: 2.6 mi
Schools provided by the listing agent
- Middle: Falcon Creek
- High: Grandview
- District: Cherry Creek-5
Source: elevateMLS. This data may not be complete. We recommend contacting the local school district to confirm school assignments for this home.
Get a cash offer in 3 minutes
Find out how much your home could sell for in as little as 3 minutes with a no-obligation cash offer.
Estimated market value
$891,300
Get a cash offer in 3 minutes
Find out how much your home could sell for in as little as 3 minutes with a no-obligation cash offer.
Estimated market value
$891,300
- Colorado
- Arapahoe County
- Centennial
- 80015
- 17102 E Ida Pl
Nearby cities
Nearby zip codes
Other Centennial Topics
