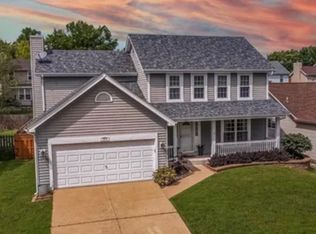
AMAZING opportunity to lease this STUNNING 5500sqft executive-style home in the highly sought-after Fienup Farms subdivision in Chesterfield. Perfectly positioned on a premium lot backing to the GORGEOUS lake, this exceptional 1.5-story residence offers luxury living with breathtaking views & perfect location. Boasting 4000 square feet on the main levels plus an additional 1,550 square feet of beautifully finished walk-out lower-level space, this 6-year-old home blends elegance with modern functionality.A dramatic two-story foyer welcomes you into an open floor plan filled with natural light, special millwork, and hardwood flooring & marble throughout. The expansive Great Room flows seamlessly into the oversized breakfast room and gourmet kitchen, featuring quartz countertops, a massive center island, custom cabinetry with lighted accent cabinets, tile backsplash, and a walk-in pantry. Unique designer light fixtures add character and sophistication throughout the home.The main level also includes a private office, ideal for working from home & spacious Primary bedroom. Upstairs you'll find 3 other good sized bedrooms and 2 full baths, offering comfort and privacy for family and guests alike. The finished walk-out lower level is designed for entertaining, complete with a custom bar, a dramatic wall of TVs above the bar, and a dedicated theater room creating the ultimate gathering space. 5th bedroom & full bath in LL. Additional highlights include: Neighborhood pickle ball courts, playgrounds, picnic areas, & walking trail, 4 car attached garage, Stone & Brick exterior, custom landscaping, deck on upper level, screened in porch, plus covered patio below& much more! Amazing backyard overlooks lake & includes a ground level deck/platform with pergola for entertaining. This extraordinary property offers executive-level living in one of Chesterfield's most desirable communities a truly rare opportunity. Award winning Rockwood School District, Close to Chesterfield Valley with plenty of restaurants ,shopping and entertainment venues. Pet may be negotiable. Available October .
House for rent
$9,975/moFees may apply
17016 Lakeside Rdg, Chesterfield, MO 63005
5beds
5,542sqft
Price may not include required fees and charges. Learn more|
Singlefamily
Available now
Air conditioner, central air
In unit laundry
4 Attached garage spaces parking
Forced air, natural gas
What's special
Custom landscapingCovered patio belowScreened in porchExpansive great roomQuartz countertopsBreathtaking viewsStone and brick exterior
- 52 days |
- -- |
- -- |
Zillow last checked:
Listing updated:
Travel times

Let’s turn your rent into credit progress
Build credit history with every on-time payment and get credit for the payment you’re already making.
Facts & features
Interior
Bedrooms & bathrooms
- Bedrooms: 5
- Bathrooms: 5
- Full bathrooms: 4
- 1/2 bathrooms: 1
Heating
- Forced Air, Natural Gas
Cooling
- Air Conditioner, Central Air
Appliances
- Included: Dishwasher, Dryer, Garbage Disposal, Gas Water Heater, Microwave Oven, Refrigerator, Stainless Steel Appliance(s), Washer
- Laundry: In Unit, Laundry Room, Main Level
Features
- Bar, Bar, Bookcases, Breakfast Bar, Breakfast Room, Built-in Features, Cathedral Ceiling(s), Ceiling Fan(s), Crown Molding, Custom Cabinetry, Entrance Foyer, Kitchen Island, Open Floorplan, Pantry, Pantry, Separate Dining, Special Millwork, Storage, Storage, Two Story Entrance Foyer, Walk-In Closet(s), Walk-In Pantry, Wired for Sound
- Flooring: Hardwood, Marble
- Has basement: Yes
- Has fireplace: Yes
Interior area
- Total interior livable area: 5,542 sqft
Property
Parking
- Total spaces: 4
- Parking features: Attached, Driveway, Garage, Open
- Has attached garage: Yes
- Has uncovered spaces: Yes
- Details: Contact manager
Features
- Exterior features: Basement, Breakfast Room, Custom Cabinetry, Entrance Foyer, Lighting, Separate Dining, Special Millwork, Trail(s), Two Story Entrance Foyer
- Has view: Yes
- View description: Lake
- Has water view: Yes
- Water view: Waterfront
Lot
- Features: Sprinklers In Front, Sprinklers In Rear, Waterfront
Details
- Additional structures: Garage(s)
- Parcel number: 18U610668
Construction
Type & style
- Home type: SingleFamily
- Architectural style: Traditional
- Property subtype: SingleFamily
Condition
- Year built: 2019
Community & HOA
Community
- Features: Fishing, Lake, Sidewalks, Street Lights
Location
- Region: Chesterfield
Financial & listing details
- Lease term: 12 Months
Nearby apartments for rent


Price history
| Date | Event | Price |
|---|---|---|
| 8/3/2026 | Listed for rent | $9,975$2/sqft |
Source: MARIS #26049604 Report a problem | ||
| 3/23/2026 | Listing removed | $9,975$2/sqft |
Source: MARIS #26009476 Report a problem | ||
| 2/22/2026 | Listed for rent | $9,975$2/sqft |
Source: MARIS #26009476 Report a problem | ||
Neighborhood: 63005
Nearby schools
GreatSchools rating
- 8/10Wild Horse Elementary SchoolGrades: K-5Distance: 1 mi
- 8/10Crestview Middle SchoolGrades: 6-8Distance: 3.7 mi
- 8/10Marquette Sr. High SchoolGrades: 9-12Distance: 2.7 mi