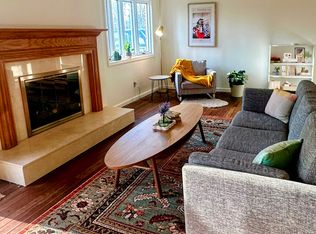
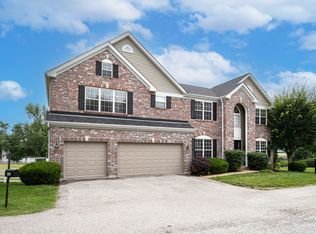
Now available for lease, this beautifully updated 4-bedroom, 2.5-bath residence is located in the highly sought-after Oakwood Farms subdivision in the heart of West St. Louis County.
Thoughtfully designed for comfort and everyday living, the home welcomes you with a light-filled foyer, gleaming hardwood floors, and an open, inviting floor plan. The gourmet kitchen features elegant quartz countertops, custom cabinetry, stainless steel appliances, and generous workspace, flowing seamlessly into the spacious great room with a cozy wood-burning fireplace. A formal dining room provides the perfect setting for family dinners and entertaining.
The upper level offers four generously sized bedrooms, including a luxurious primary suite with vaulted ceilings, a walk-in closet, and a beautifully renovated en-suite bathroom.
Step outside to your own private oasis featuring a sparkling swimming pool and an expansive outdoor entertaining area. Additional highlights include a finished lower level ideal for a home gym, recreation, or extra living space, abundant storage, and a heated two-car garage.
Conveniently located near top-rated schools, shopping, dining, parks, and major highways, this exceptional home offers a rare opportunity to enjoy comfort, style, and convenience in one of West St. Louis County's most desirable neighborhoods. Available for immediate occupancy.
House for rent
Single family residence
Available now
No pets
Air conditioner, central air
In unit laundry
Attached garage parking
Forced air
What's special
Cozy wood-burning fireplaceHeated two-car garageSparkling swimming poolElegant quartz countertopsAbundant storageFour generously sized bedroomsGleaming hardwood floors
- 101 days |
- -- |
- -- |
Zillow last checked:
Listing updated:
Travel times
Facts & features
Interior
Bedrooms & bathrooms
- Bedrooms: 4
- Bathrooms: 3
- Full bathrooms: 3
Heating
- Forced Air
Cooling
- Air Conditioner, Central Air
Appliances
- Included: Dishwasher, Dryer, Freezer, Microwave Oven, Oven, Refrigerator, Washer
- Laundry: In Unit
Features
- Walk In Closet
- Flooring: Carpet, Hardwood, Tile
Interior area
- Total interior livable area: 2,100 sqft
Property
Parking
- Parking features: Attached, Garage
- Has attached garage: Yes
- Details: Contact manager
Features
- Has private pool: Yes
- Pool features: Pool
Details
- Additional structures: Garage(s)
- Parcel number: 23T340416
Construction
Type & style
- Home type: SingleFamily
- Property subtype: Single Family Residence
Community & HOA
Location
- Region: Ballwin
Financial & listing details
- Lease term: 1 Year
Nearby apartments for rent


Price history
| Date | Event | Price |
|---|---|---|
| 7/1/2026 | Listed for rent | $3,475$2/sqft |
Source: Zillow Rentals Report a problem | ||
| 10/26/2022 | Sold | -- |
Source:  MARIS #22060354 Report a problem MARIS #22060354 Report a problem | ||
| 9/21/2022 | Pending sale | $395,000$188/sqft |
Source: MARIS #22060354 Report a problem | ||
| 9/14/2022 | Listed for sale | $395,000+27.4%$188/sqft |
Source: MARIS #22060354 Report a problem | ||
| 7/7/2020 | Sold | -- |
Source: MARIS #20036214 Report a problem | ||
| 6/4/2020 | Pending sale | $310,000$148/sqft |
Source: Worth Clark Realty #20036214 Report a problem | ||
| 6/2/2020 | Listed for sale | $310,000$148/sqft |
Source: Worth Clark Realty #20036214 Report a problem | ||