The sought after Jefferson IV Reverse by Bickimer Homes on the perfect WALKOUT Lot #183 in a cul-de-sac ready for summer 2026 move in! This beautiful reverse is a winner! Loaded with premium upgrades and a brand new French contemporary stucco exterior with sweeping roofline, black window frames, metal accent roof and soft whitewashed brick accents. Timeless elegance at it's best. Enjoy main floor living with a spacious first floor primary suite, large great room, huge kitchen island and full finished walkout lower level with 2 more bedrooms and full wet bar. Bonus unfinished storage space can be turned into an extra office, craft room, fitness or sauna. The perfect exterior spaces include a large covered deck and a lower level sunken patio. Large level yard ideal for future pool. **This home is UNDER CONSTRUCTION and photos are from a previous model home** Century Farms has a spectacular club house with a farmhouse twist ideal for neighborhood gatherings or private parties. It features a small prep area, fireplace, pub tables, reading loft and a fitness center. The large swimming pool includes a slide and is long enough for three competitive swim lanes. There are plenty of neighborhood activities with a fire-pit, two pickle-ball courts and a basketball hoop, farm themed animal kids play area, wildflower walkways and a community garden. Century Farms is conveniently located near the brand new Bluhawk shopping center, Heritage Park, the Johnson County Trail system and the Overland Park Arboretum. Come join the fun in Century Farms, a unique one of a kind upscale new home community in Overland Park. BLUE VALLEY SCHOOLS
Sold
Price Unknown
17017 Parkhill St, Overland Park, KS 66221
4beds
3,655sqft
Single Family Residence
Built in 2026
0.25 Acres Lot
$1,194,300 Zestimate®
$--/sqft
$5,209 Estimated rent
Home value
$1,194,300
$1.12M - $1.27M
$5,209/mo
Zestimate® history
Owner options
List your home for rent
$5,209/mo
Rent Zestimate®
Find your next renter with Zillow Rental Manager. Plus, with online applications, you can quickly screen prospective tenants – for free.
$5,209/mo
Rent Zestimate®
Refinance and save
$1,275/mo
Est. payment
Refinancing to a lower rate could help reduce your monthly payments and save thousands over the life of the loan.
$1,275/mo
Est. payment
Explore your selling options
Work with a Zillow partner agent
Leverage their expertise and Zillow's premium Showcase listings to get your home seen by more buyers.
Get startedList with your own agent
Get your home in front of millions of buyers by listing it on Zillow.
Learn how to do itSell it yourself
Take full control of how buyers see your home on Zillow by listing For Sale by Owner (FSBO).
List your homeWhat's special
Black window framesLarge covered deckMain floor livingLarge great roomHuge kitchen islandMetal accent roofSoft whitewashed brick accents
Zillow last checked:
Listing updated:
Listed by:
Rachelle Moley 913-433-4651,
Weichert, Realtors Welch & Co.,
Alexander Koburov 630-991-7429,
Weichert, Realtors Welch & Co.
Bought with:
Kristie Sanchez, 00247840
ReeceNichols- Leawood Town Center
Source: Heartland MLS as distributed by MLS GRID,MLS#: 2525170
Facts & features
Interior
Bedrooms & bathrooms
- Bedrooms: 4
- Bathrooms: 6
- Full bathrooms: 4
- 1/2 bathrooms: 2
Dining room
- Description: Breakfast Area,Eat-In Kitchen,Kit/Dining Combo
Heating
- Forced Air
Cooling
- Electric
Appliances
- Included: Cooktop, Dishwasher, Disposal, Exhaust Fan, Humidifier, Microwave, Built-In Oven, Gas Range, Stainless Steel Appliance(s)
- Laundry: Main Level
Features
- Custom Cabinets, Kitchen Island, Pantry, Vaulted Ceiling(s), Walk-In Closet(s), Wet Bar
- Flooring: Carpet, Tile, Wood
- Windows: Thermal Windows
- Basement: Basement BR,Finished,Walk-Out Access,Walk-Up Access
- Number of fireplaces: 1
- Fireplace features: Great Room
Interior area
- Total structure area: 3,655
- Total interior livable area: 3,655 sqft
- Finished area above ground: 2,171
- Finished area below ground: 1,484
Property
Parking
- Total spaces: 3
- Parking features: Garage Door Opener, Garage Faces Front
- Garage spaces: 3
Features
- Patio & porch: Patio
Lot
- Size: 0.25 Acres
- Features: Cul-De-Sac
Details
- Parcel number: NP090800000183
Construction
Type & style
- Home type: SingleFamily
- Architectural style: Contemporary,French Provincial
- Property subtype: Single Family Residence
Materials
- Stone Trim, Stucco
- Roof: Composition
Condition
- Under Construction
- New construction: Yes
- Year built: 2026
Details
- Builder model: Jefferson IV
- Builder name: Bickimer Homes
Utilities & green energy
- Sewer: Public Sewer
- Water: Public
Community & HOA
Community
- Security: Smoke Detector(s)
- Subdivision: CENTURY FARMS
HOA
- Has HOA: Yes
- Amenities included: Clubhouse, Community Center, Exercise Room, Hobby Room, Party Room, Pickleball Court(s), Play Area, Pool, Trail(s)
- Services included: All Amenities, Curbside Recycle, Trash
- HOA fee: $1,275 annually
- HOA name: HAS
Location
- Region: Overland Park
Financial & listing details
- Tax assessed value: $206,210
- Annual tax amount: $12,855
- Date on market: 1/8/2025
- Listing terms: Cash,Conventional,VA Loan
- Ownership: Private
- Road surface type: Paved
Price history
| Date | Event | Price |
|---|---|---|
| 7/9/2026 | Sold | -- |
Source:  Heartland MLS as distributed by MLS GRID #2525170 Report a problem Heartland MLS as distributed by MLS GRID #2525170 Report a problem | ||
| 4/1/2026 | Pending sale | $1,169,454+1.6%$320/sqft |
Source: Heartland MLS as distributed by MLS GRID #2525170 Report a problem | ||
| 3/5/2026 | Price change | $1,150,660+3%$315/sqft |
Source: Heartland MLS as distributed by MLS GRID #2525170 Report a problem | ||
| 1/20/2026 | Price change | $1,117,660+1.1%$306/sqft |
Source: Heartland MLS as distributed by MLS GRID #2525170 Report a problem | ||
| 12/10/2025 | Price change | $1,105,978+0.7%$303/sqft |
Source: Heartland MLS as distributed by MLS GRID #2525170 Report a problem | ||
| 6/8/2025 | Price change | $1,098,517+3.3%$301/sqft |
Source: Heartland MLS as distributed by MLS GRID #2525170 Report a problem | ||
| 1/8/2025 | Listed for sale | $1,063,265$291/sqft |
Source: Heartland MLS as distributed by MLS GRID #2525170 Report a problem | ||
Public tax history
| Year | Property taxes | Tax assessment |
|---|---|---|
| 2025 | $2,712 +175.5% | $24,745 +202.4% |
| 2024 | $984 | $8,184 |
Find assessor info on the county website
Neighborhood: 66221
Nearby homes
- $--4 bd4 ba3k sqft17013 Parkhill St, Overland Park, KS 66221Sold
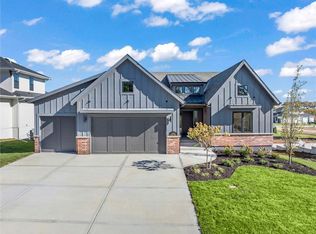
- $--4 bd5 ba3.6k sqft17021 Parkhill St, Overland Park, KS 66221Sold
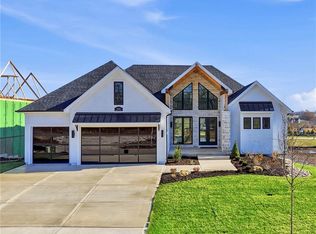
- $1,050,5904 bd5 ba3.5k sqft17025 Parkhill St, Overland Park, KS 66221Pending
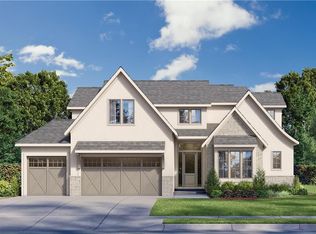
- $--4 bd5 ba4k sqft17009 Parkhill St, Overland Park, KS 66221Sold
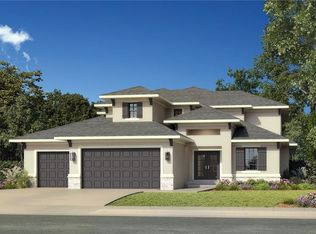
- $1,379,9005 bd6 ba3.8k sqft17016 Rosehill St, Overland Park, KS 66221New Construction
- $1,499,5005 bd6 ba4.6k sqft17012 Rosehill St, Overland Park, KS 66221New Construction
- $1,108,6974 bd6 ba4.9k sqft17024 Rosehill St, Overland Park, KS 66221Pending
- $1,274,9005 bd4 ba3.6k sqft17012 Parkhill St, Overland Park, KS 66221Pending
Nearby schools
GreatSchools rating
- 9/10Aspen Grove ElementaryGrades: K-5Distance: 1.3 mi
- 10/10Aubry Bend Middle SchoolGrades: 6-8Distance: 0.6 mi
- 9/10Blue Valley Southwest High SchoolGrades: 9-12Distance: 0.7 mi
Schools provided by the listing agent
- Elementary: Aspen Grove
- Middle: Aubry Bend
- High: Blue Valley Southwest
Source: Heartland MLS as distributed by MLS GRID. This data may not be complete. We recommend contacting the local school district to confirm school assignments for this home.
Get a cash offer in 3 minutes
Find out how much your home could sell for in as little as 3 minutes with a no-obligation cash offer.
Estimated market value
$1,194,300
Get a cash offer in 3 minutes
Find out how much your home could sell for in as little as 3 minutes with a no-obligation cash offer.
Estimated market value
$1,194,300
- Kansas
- Johnson County
- Overland Park
- 66221
- 17017 Parkhill St
Nearby cities
Nearby neighborhoods
Nearby zip codes
Other Overland Park Topics
