Just finished! Spectacular new REVERSE by JFE HOMES with an XL sunken walkout patio in a private cul-de-sac! This impressive Gunnison floor plan has a brand new CONTEMPORARY MODERN exterior with an eye catching ATRIUM entry. WOW!! Soaring ceilings, wood accents, modern white with black and a touch of gold, wood flooring, premium upgrades throughout featuring white stone fireplace, floating cabinets, white quartz, gas cooktop, elegant kitchen cabinets w/ glass, coffee bar pantry, plus a BONUS WASHER AND DRYER already installed! The primary bedroom is inviting with soft gray and white colors, wood flooring and extra windows. The XL closet is just as spectacular with built in cabinets, extra windows for light and pull down rods on upper shelves already added! Luxurious primary bath suite with white quartz, freestanding tub, floating cabinets, wall sconces, grey accents and a touch of gold. In addition to the second bedroom/office on the main floor, there is another full bath and pocket office just off the mudroom as you enter the garage. The lower level is just as impressive as the main with a walkout sunken patio space that has been expanded to allow plenty of natural light. Smoky black tile bar with pub table plus a built-in stone TV accent wall with black floating cabinets. Fitness room with glass doors and wall mirrors, LVT flooring, and two additional bedrooms each with a private bath ..plus a guest half bath. Still plenty of room for basement storage. The best feature is the black double slider Gherkin doors that open up to a large deck with easy care composite decking, outdoor stone fireplace and views to the southeast over the hilltop through the valley. Century Farms has a spectacular pool and club house with a fitness center, fire-pit, two pickle-ball courts, kids play area, and a community garden. Located near the brand new Bluhawk shopping center, Heritage Park, JoCo Trails and OP Arboretum. Come join the fun in Century Farms. BLUE VALLEY SCHOOLS
Sold
Price Unknown
17021 Parkhill St, Overland Park, KS 66221
4beds
3,626sqft
Single Family Residence
Built in 2025
0.25 Acres Lot
$1,250,100 Zestimate®
$--/sqft
$5,382 Estimated rent
Home value
$1,250,100
$1.18M - $1.33M
$5,382/mo
Zestimate® history
Owner options
List your home for rent
$5,382/mo
Rent Zestimate®
Find your next renter with Zillow Rental Manager. Plus, with online applications, you can quickly screen prospective tenants – for free.
$5,382/mo
Rent Zestimate®
Refinance and save
$1,275/mo
Est. payment
Refinancing to a lower rate could help reduce your monthly payments and save thousands over the life of the loan.
$1,275/mo
Est. payment
Explore your selling options
Work with a Zillow partner agent
Leverage their expertise and Zillow's premium Showcase listings to get your home seen by more buyers.
Get startedList with your own agent
Get your home in front of millions of buyers by listing it on Zillow.
Learn how to do itSell it yourself
Take full control of how buyers see your home on Zillow by listing For Sale by Owner (FSBO).
List your homeWhat's special
White stone fireplaceOutdoor stone fireplaceGuest half bathEye catching atrium entryCoffee bar pantryWood flooringWhite quartz
Zillow last checked:
Listing updated:
Listed by:
Rachelle Moley 913-433-4651,
Weichert, Realtors Welch & Co.,
Alexander Koburov 630-991-7429,
Weichert, Realtors Welch & Co.
Bought with:
Jeff Yacos, SP00234210
Real Broker, LLC
Source: Heartland MLS as distributed by MLS GRID,MLS#: 2530174
Facts & features
Interior
Bedrooms & bathrooms
- Bedrooms: 4
- Bathrooms: 5
- Full bathrooms: 4
- 1/2 bathrooms: 1
Dining room
- Description: Eat-In Kitchen,Kit/Dining Combo
Heating
- Forced Air
Cooling
- Electric
Appliances
- Included: Cooktop, Dishwasher, Disposal, Exhaust Fan, Humidifier, Microwave, Refrigerator, Built-In Oven, Stainless Steel Appliance(s)
- Laundry: Laundry Room, Main Level
Features
- Ceiling Fan(s), Kitchen Island, Painted Cabinets, Pantry, Vaulted Ceiling(s), Walk-In Closet(s), Wet Bar
- Flooring: Carpet, Tile, Wood
- Windows: Thermal Windows
- Basement: Basement BR,Finished,Walk-Out Access,Walk-Up Access
- Number of fireplaces: 2
- Fireplace features: Gas, Great Room
Interior area
- Total structure area: 3,626
- Total interior livable area: 3,626 sqft
- Finished area above ground: 2,092
- Finished area below ground: 1,534
Property
Parking
- Total spaces: 3
- Parking features: Attached, Garage Faces Front
- Attached garage spaces: 3
Features
- Patio & porch: Porch
Lot
- Size: 0.25 Acres
- Features: Cul-De-Sac
Details
- Parcel number: NP09080000 0182
Construction
Type & style
- Home type: SingleFamily
- Architectural style: Traditional
- Property subtype: Single Family Residence
Materials
- Stone Trim, Stucco
- Roof: Composition
Condition
- New Construction
- New construction: Yes
- Year built: 2025
Details
- Builder model: Gunnison
- Builder name: JFE Homes
Utilities & green energy
- Sewer: Public Sewer
- Water: Public
Community & HOA
Community
- Security: Smoke Detector(s)
- Subdivision: CENTURY FARMS
HOA
- Has HOA: Yes
- Amenities included: Clubhouse, Exercise Room, Party Room, Pickleball Court(s), Play Area, Pool, Trail(s)
- Services included: All Amenities, Curbside Recycle, Trash
- HOA fee: $1,275 annually
- HOA name: HAS
Location
- Region: Overland Park
Financial & listing details
- Tax assessed value: $207,870
- Annual tax amount: $15,105
- Date on market: 2/17/2025
- Listing terms: Cash,Conventional,VA Loan
- Ownership: Private
- Road surface type: Paved
Price history
| Date | Event | Price |
|---|---|---|
| 5/21/2026 | Sold | -- |
Source:  Heartland MLS as distributed by MLS GRID #2530174 Report a problem Heartland MLS as distributed by MLS GRID #2530174 Report a problem | ||
| 4/2/2026 | Pending sale | $1,259,900$347/sqft |
Source: Heartland MLS as distributed by MLS GRID #2530174 Report a problem | ||
| 3/1/2026 | Contingent | $1,259,900$347/sqft |
Source: Heartland MLS as distributed by MLS GRID #2530174 Report a problem | ||
| 1/8/2026 | Price change | $1,259,900-2.3%$347/sqft |
Source: Heartland MLS as distributed by MLS GRID #2530174 Report a problem | ||
| 8/29/2025 | Price change | $1,289,900+3.2%$356/sqft |
Source: Heartland MLS as distributed by MLS GRID #2530174 Report a problem | ||
| 2/17/2025 | Listed for sale | $1,249,900$345/sqft |
Source: Heartland MLS as distributed by MLS GRID #2530174 Report a problem | ||
Public tax history
| Year | Property taxes | Tax assessment |
|---|---|---|
| 2025 | $2,606 +162.9% | $24,944 +202.4% |
| 2024 | $991 | $8,250 |
Find assessor info on the county website
Neighborhood: 66221
Nearby homes
- $1,050,5904 bd5 ba3.5k sqft17025 Parkhill St, Overland Park, KS 66221Pending
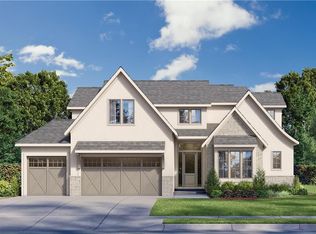
- $--4 bd6 ba3.6k sqft17017 Parkhill St, Overland Park, KS 66221Sold
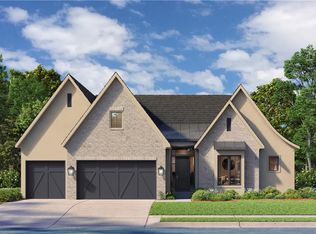
- $1,108,6974 bd6 ba4.9k sqft17024 Rosehill St, Overland Park, KS 66221Pending
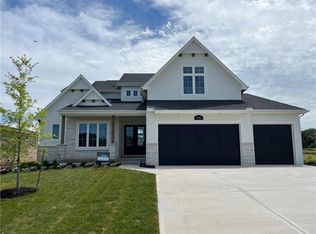
- $1,379,9005 bd6 ba3.8k sqft17016 Rosehill St, Overland Park, KS 66221New Construction

- $--4 bd4 ba3k sqft17013 Parkhill St, Overland Park, KS 66221Sold
- $1,159,1354 bd6 ba3.6k sqft17029 Parkhill St, Overland Park, KS 66221Pending
- $893,100-- bd-- ba-- sqft17020 Rosehill St, Overland Park, KS 66221Off Market
- $1,499,5005 bd6 ba4.6k sqft17012 Rosehill St, Overland Park, KS 66221New Construction
Nearby schools
GreatSchools rating
- 9/10Aspen Grove ElementaryGrades: K-5Distance: 1.3 mi
- 10/10Aubry Bend Middle SchoolGrades: 6-8Distance: 0.6 mi
- 9/10Blue Valley Southwest High SchoolGrades: 9-12Distance: 0.7 mi
Schools provided by the listing agent
- Elementary: Aspen Grove
- Middle: Aubry Bend
- High: Blue Valley Southwest
Source: Heartland MLS as distributed by MLS GRID. This data may not be complete. We recommend contacting the local school district to confirm school assignments for this home.
Get a cash offer in 3 minutes
Find out how much your home could sell for in as little as 3 minutes with a no-obligation cash offer.
Estimated market value
$1,250,100
Get a cash offer in 3 minutes
Find out how much your home could sell for in as little as 3 minutes with a no-obligation cash offer.
Estimated market value
$1,250,100
- Kansas
- Johnson County
- Overland Park
- 66221
- 17021 Parkhill St
Nearby cities
Nearby neighborhoods
Nearby zip codes
Other Overland Park Topics
